

BEDS3
BATHS3 full 1 partial
SQUARE FEET2,112
MLS#VAFQ2023166
STATUSACTIVE
PROPERTY TYPEResidential - Single Family
SCHOOLFAUQUIER COUNTY PUBLIC SCHOOLS
Property Description
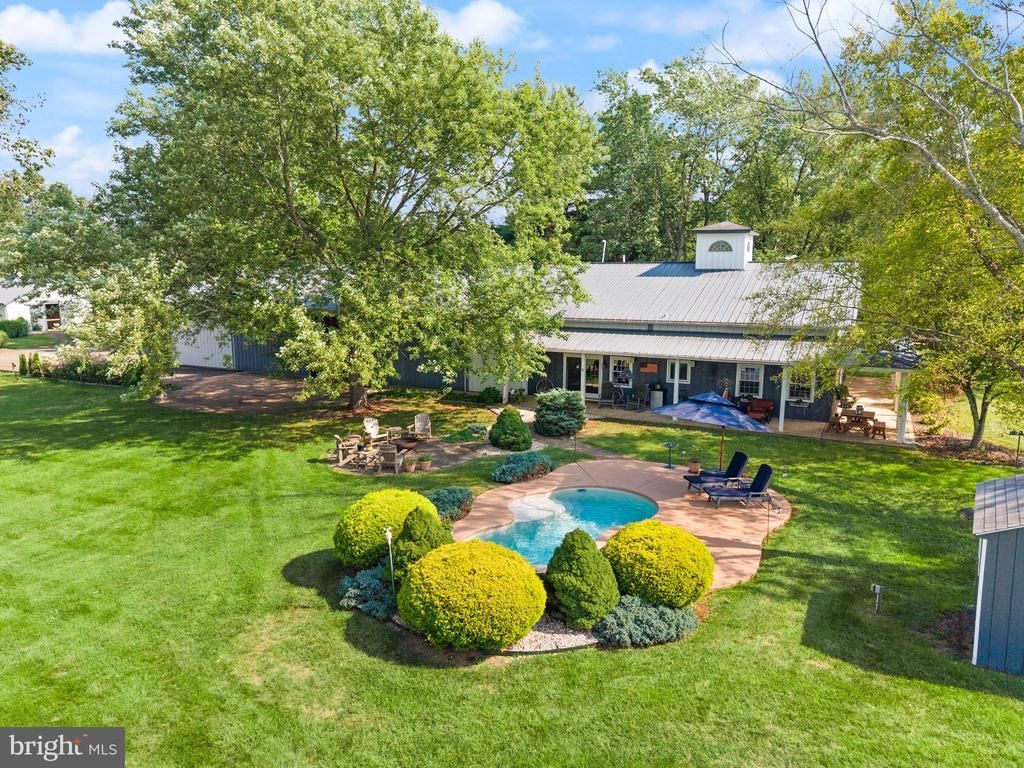
Tucked away from it all, this remarkable 20-acre equestrian property offers exceptional privacy, and an unmistakable sense of calm. Every arrival feels like an exhale. The property is truly turnkey; simply bring your horses to In a Mist Farm, and settle in, just as the mist does at dawn. The distinctive 2,250-square-foot residence offers the ease of one-level living and a warm, character-filled interior that feels perfectly at home in its surroundings. Surrounded by greenery, the home invites you to slow down and enjoy the setting, whether cooling off in the sparkling inground swimming pool, soaking in the hot tub on chilly evenings, or unwinding in the infrared sauna after a day in the barn. The 30' x 60' Morton metal pole barn is impressive, offering 8 rubber-matted stalls (five of which are upgraded with StableComfort), three automatic waterers, a tack room, hot-water wash stall, protected electrical systems, attic fan, spacious hay loft, and direct access to the rear pasture. Designed with horse and rider in mind, the 100' x 200' ring features premium GGT footing with a blend of mason sand, silica sand, and Nike Airfoot, along with water, electricity, an adjacent storage shed, and an arena drag that conveys. Nearly 12 acres of fenced pasture are thoughtfully divided into three fields, each with automatic waterers and its own run-in shed. The largest pasture also offers electricity for fans and lighting, along with an attached storage room. All fencing has been replaced (since 2016) with handsome four-board oak or pine fencing, recently painted, creating a polished, cohesive look throughout the farm. Trails + friendly neighbor allowing uses of 120 acre field = great ride out opportunity. Recent improvements include: a new HVAC system(2024), all new windows (2021), new water heater (2024) and pressure tank (2024) in the home, new barn water heater (2024), new furnace serving the apartment/third-bedroom suite, replacement well pump (2019), and generator hookups for both the home and barn (portable generators do not convey). An attached oversized garage is perfect for the airplane enthusiast (it's original purpose!), car collector, or simply for vehicles, tractors, farm equipment, workshop space, etc. For those airplane enthusiasts, there is a private airstrip on the adjacent property. Offering a perfect blend of convenience and seclusion, Midland is 12 minutes to Warrenton, 25 minute to The Plains, Haymarket and Gainesville, 30 minutes to Culpeper, 40 minutes to Middleburg & Upperville, and about an hour to Washington, D.C. Beautifully balanced between elegance and function, In a Mist is a property where every detail has been thoughtfully considered. Whether your passion includes horses, spotting wildlife (such as deer, foxes, bald eagles and turkey), or simply the peace that comes with life in the Virginia countryside, this one-of-a-kind Fauquier County estate offers an extraordinary place to call home. *All dates of improvements are estimated by the homeowner. All information is deemed reliable, but not guaranteed. Buyers should verify all details independently.
Property Features
Property Type: Residential - Single Family
Cooling: Central A/C
Fireplaces: 1
Fuel Type: Electric
Heating: Forced Air, Zoned
Home Style: Ranch/Rambler
Lot Size: 20.00 Acres
Roof Type: Metal
Stories: 1.0
Taxes: $6,598
Year Built: 1990
Feature Descriptions
Accessibility: Grab Bars Mod, Other Bath Mod
Additional Structures: Above Grade, Below Grade
Appliances: Dryer, Washer, Dishwasher, Stove
Exterior: Aluminum Siding, Wood Siding
Exterior: Hot Tub
Fencing: Partially, Split Rail, Wood
Fireplace: Mantel(s), Screen, Wood
Flooring: Hardwood, Luxury Vinyl Plank, Ceramic Tile
Horse Amenities: Arena, Paddock, Riding Ring, Stable(s)
Interior: Breakfast Area, Entry Level Bedroom, Primary Bath(s), Floor Plan - Open, Family Room Off Kitchen
Location: Rural
Lot: Backs to Trees, Cleared, Stream/Creek, Private, Secluded
Lot Dimensions: 20.00 Acre(S)
Pet Restrictions: No Pet Restrictions
Rooms: Living Room, Dining Room, Primary Bedroom, Sitting Room, Bedroom 2,Bedroom 3,Bedroom 4,Kitchen, Family Room, Foyer, Laundry, Office, Storage Room, Bathroom 2,Bathroom 3,Primary Bathroom, Half Bath
Sewer: Septic = # of BR
Special View Info: Pasture, Trees/Woods
SQFT Above Finished: 2112
SQFT Total Finished: 2112
Structure Type: Detached
Swimming Pool: In Ground
Water: Well, Private
Room Sizes
Primary Bedroom: 15 x 14 Level - Main
Living Room: 20 x 13 Level - Main
Bedroom 2: 15 x 9 Level - Main
Family Room: 19 x 17 Level - Main
Dining Room: 20 x 12 Level - Main
Kitchen: 17 x 11 Level - Main
Foyer: 7 x 6 Level - Main
Sitting Room: 31 x 15 Level - Main
Primary Bathroom: 10 x 8 Level - Main
Bathroom 2: 5 x 5 Level - Main
Half Bath: 9 x 5 Level - Main
Office: 20 x 12 Level - Main
Laundry: 14 x 7 Level - Main
Bedroom 3: 35 x 22 Level - Main
Bedroom 4: 22 x 12 Level - Main
Bathroom 3: 16 x 11 Level - Main
Storage Room: 16 x 7 Level - Main
Local Schools
High School: LIBERTY
Middle School: W.C. TAYLOR
Elementary School: H.M. PEARSON
School District: FAUQUIER COUNTY PUBLIC SCHOOLS
Listed By / Shown By
Listed By
Agency Name: Compass
Agency Phone: 7037837485
Shown By
Agent Name: Bill White
Agent Phone: (804) 967-2740
Agency Title: Joyner Fine Properties

Estimate Your Payment
Estimated Payment
$ 6,432.33 per month $5,561.69 Principal & Interest $549.83 Property Tax $320.80 Homeowner's InsuranceChange Payment Information


©Joyner Fine Properties - Seller will consider paying buyer agent compensation based upon the terms and conditions of any offer made. Said compensation to be negotiated in the purchase agreement.
Privacy Policy / DMCA Notice / ADA Accessibility


This site is hosted, designed and copyright
© 1994 - 2026 by
Delta Media Group, Inc. -- Patent Pending --
Agency License Information: Joyner Fine Properties and its agents are licensed in the Commonwealth of Virginia.
9551 Green Road | MLS# VAFQ2023166
This single family home located at 9551 Green Road, Midland, VA 22728 is currently listed for sale with an asking price of $1,099,900. This property was built in 1990 and has 3 bedrooms and 3 full and 1 partial baths with 2112 sq. ft. Green Road is located within the FAUQUIER COUNTY PUBLIC SCHOOLS school district. Search Midland real estate on billwhite.joynerfineproperties.com today.