

BEDS4
BATHS2 full
SQUARE FEET1,918
MLS#VAFX2329512
STATUSACTIVE
PROPERTY TYPEResidential - Single Family
SUBDIVISIONNORTH SPRINGFIELD
SCHOOLFAIRFAX COUNTY PUBLIC SCHOOLS
Property Description
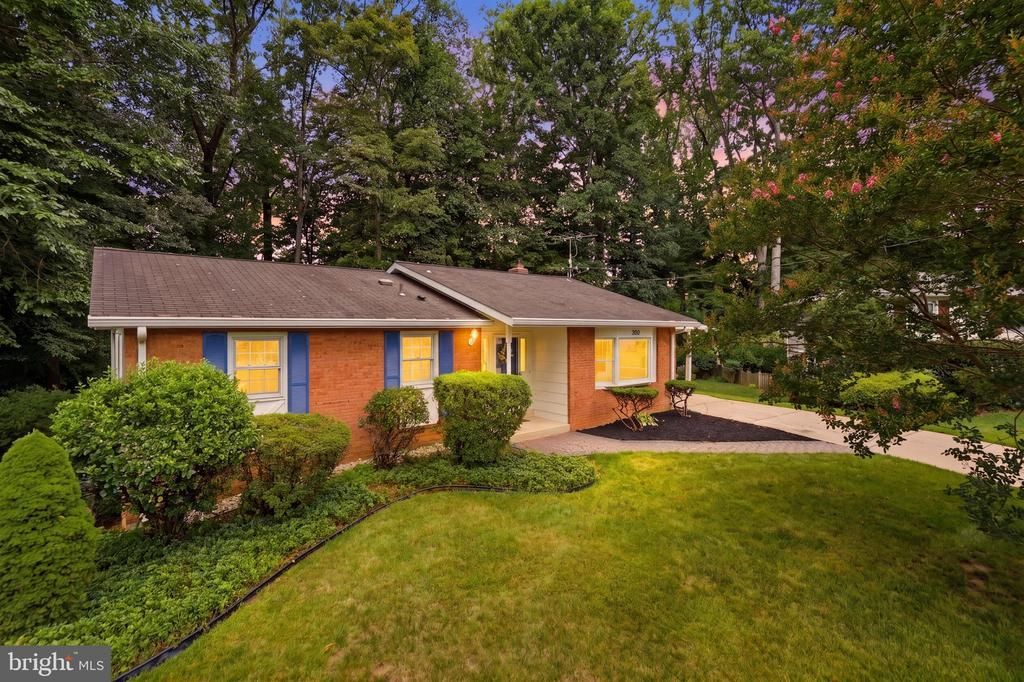
Don’t Miss This One!! Welcome to this beautifully updated and meticulously maintained rambler in the highly sought-after North Springfield community. Ideally situated on a quiet cul-de-sac, this home offers the perfect combination of comfort, convenience, and an exceptional nature setting. Featuring 4 bedrooms and 2 updated full bathrooms, this home boasts an inviting open layout enhanced by newly refinished hardwood floors, fresh interior paint, updated lighting, and abundant natural light throughout. The updated eat-in kitchen is both stylish and functional, showcasing oak cabinetry, quartz countertops, stainless steel appliances, a menu planning desk and stylish new lighting. The spacious living and dining areas seamlessly flow to a large composite deck overlooking the private, landscaped backyard—an ideal space for entertaining or simply enjoying the peaceful surroundings. The walkout lower level provides exceptional flexibility with a large recreation room, fourth bedroom, laundry area, workshop, rough-in for an additional bathroom, and direct access to the backyard, offering endless possibilities for future expansion or customization. One of this home's most remarkable features is its location. Surrounded by mature landscaping and nestled on a quiet cul-de-sac, you'll enjoy direct access to the scenic trails leading to Lake Accotink & Lake Accotink Park. This beloved 476-acre park offers miles of walking, jogging, and biking trails, kayaking, fishing, playgrounds, picnic areas, and endless opportunities to enjoy the outdoors. Additional features include a private driveway, covered carport, and ample street parking. Residents appreciate the peaceful neighborhood setting while remaining just minutes from Springfield Town Center, shopping, restaurants, grocery stores, swim and recreation clubs, the Franconia-Springfield area, Braddock Road, Backlick Road, and I-495, making commuting throughout Northern Virginia and Washington, D.C. incredibly convenient. This is a rare opportunity to own a thoughtfully updated home in one of Springfield's most established neighborhoods, where modern updates, flexible living spaces, and an unbeatable park-side location come together to create the perfect place to call home.
Upcoming Open Houses
Open House Saturday July 25th, 1:00pm - 4:00pm
Open House Sunday July 26th, 2:00pm - 4:00pm
Property Features
Property Type: Residential - Single Family
Basement: Yes
Basement: Daylight, Full, Full, Fully Finished, Heated, Improved, Interior Access, Outside Entrance, Rough Bath Plumb, Walkout Level, Windows, Workshop
Cooling: Central A/C
Fireplaces: 1
Fuel Type: Natural Gas
Heating: 90% Forced Air
Home Style: Ranch/Rambler
Lot Size: 0.51 Acres
Stories: 2.0
Taxes: $8,448
Year Built: 1964
Feature Descriptions
Additional Structures: Above Grade, Below Grade
Appliances: Dishwasher, Disposal, Dryer, Exhaust Fan, Refrigerator, Stainless Steel Appliances, Washer, Water Heater
Days on Site: 5
Exterior: Brick, Wood Siding
Exterior: Extensive Hardscape
Fireplace: Brick, Fireplace - Glass Doors, Mantel(s)
Flooring: Carpet, Ceramic Tile, Hardwood
Interior: Bathroom - Stall Shower, Bathroom - Tub Shower, Built-Ins, Carpet, Entry Level Bedroom, Floor Plan - Traditional, Kitchen - Eat-In, Kitchen - Country, Kitchen - Table Space, Pantry, Recessed Lighting, Wood Floors
Lot: Backs to Trees, Cul-de-sac, Landscaping, No Thru Street, Rear Yard
Lot Dimensions: 0.51 Acre(S)
Parking Features: Concrete Driveway
Parking Notes: 3 Total Parking Spaces
Rooms: Living Room, Dining Room, Primary Bedroom, Bedroom 2,Bedroom 3,Bedroom 4,Kitchen, Recreation Room, Bathroom 2,Primary Bathroom
Sewer: Public Sewer
SQFT Above Finished: 1295
SQFT Below Finished: 623
SQFT Total Finished: 1918
Structure Type: Detached
Total Garage/Parking Spaces: 3
Water: Public
Local Schools
High School: LAKE BRADDOCK SECONDARY SCHOOL
Middle School: LAKE BRADDOCK SECONDARY SCHOOL
Elementary School: RAVENSWORTH
School District: FAIRFAX COUNTY PUBLIC SCHOOLS
Listed By / Shown By
Listed By
Agency Name: Long & Foster Real Estate, Inc.
Agency Phone: 7039384200
Shown By
Agent Name: Bill White
Agent Phone: (804) 967-2740
Agency Title: Joyner Fine Properties

Estimate Your Payment
Estimated Payment
$ 4,902.35 per month $3,969.39 Principal & Interest $704.00 Property Tax $228.96 Homeowner's InsuranceChange Payment Information


©Joyner Fine Properties - Seller will consider paying buyer agent compensation based upon the terms and conditions of any offer made. Said compensation to be negotiated in the purchase agreement.
Privacy Policy / DMCA Notice / ADA Accessibility


This site is hosted, designed and copyright
© 1994 - 2026 by
Delta Media Group, Inc. -- Patent Pending --
Agency License Information: Joyner Fine Properties and its agents are licensed in the Commonwealth of Virginia.
7821 Penley Place | MLS# VAFX2329512
This single family home located at 7821 Penley Place, Springfield, VA 22151 is currently listed for sale with an asking price of $785,000. This property was built in 1964 and has 4 bedrooms and 2 full baths with 1918 sq. ft. Penley Place is located in the NORTH SPRINGFIELD subdivision within the FAIRFAX COUNTY PUBLIC SCHOOLS school district. Search NORTH SPRINGFIELD real estate on billwhite.joynerfineproperties.com today.