
BEDS3
BATHS2 full
SQUARE FEET1,700
MLS#676342
STATUSPENDING
PROPERTY TYPEResidential - Single Family
SUBDIVISIONBELMONT
SCHOOLCHARLOTTESVILLE CITY PUBLIC SCHOOLS
Property Description
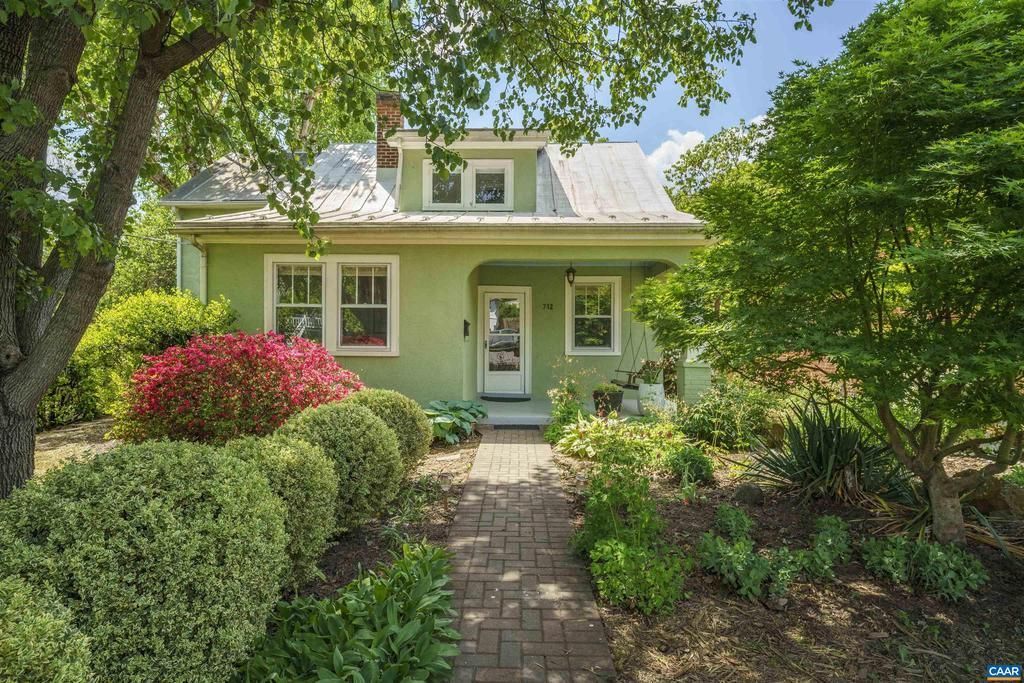
Set on a quiet street in coveted Belmont, 712 & 714 Altavista Ave offer a rare opportunity to own a renovated Craftsman bungalow with an EXTRA LOT, creating space and future potential. This 3 bedroom, 2 bathroom home is rich in original character, with hardwood floors, plaster walls, detailed trim, and solid wood doors featuring art deco glass knobs and brass backplates. Large windows bring in abundant natural light, creating a warm and inviting interior. The modern kitchen features quartz countertops, a gas cooktop, wall oven and microwave, plus new windows that bring in abundant natural light. The main level bath was fully renovated in 2023 with stunning tile and a freestanding tub. Throughout the entire home you'll find updated, unique designer lighting from George Kovacs, Maxim, Hinkley, Hudson Valley, Kichler and Residence Supply. The waterproofed basement (2023) provides excellent storage. Outside, a mature river birch anchors the yard alongside established perennial beds. The additional lot expands possibilities for outdoor living, gardening, or future expansion. A detached studio or office with garage and storage above, accessed from Druid Ave, offers flexible space. The rear gate opens directly to Belmont Park!,Painted Cabinets,Quartz Counter
Property Features
Property Type: Residential - Single Family
Basement: Interior Access, Unfinished
Basement: Yes
Cooling: Programmable Thermostat, Central A/C, Heat Pump(s)
Fuel Type: Natural Gas
Heating: Central, Heat Pump(s)
Home Style: Bungalow
Lot Size: 0.28 Acres
Roof Type: Metal
Stories: 2.0
Taxes: $6,451
Year Built: 1938
Feature Descriptions
Additional Structures: Above Grade, Below Grade
Appliances: Washer/Dryer Hookups Only, Washer/Dryer Stacked
Days on Site: 28
Exterior: Stucco
Flooring: Hardwood, Wood
Lot Dimensions: 0.28 Acre(S)
Rooms: Living Room, Dining Room, Kitchen, Laundry, Mud Room, Full Bath, Additional Bedroom
Sewer: Public Sewer
Special View Info: Other
SQFT Above Finished: 1700
SQFT Total Finished: 1700
Structure Type: Detached
Water: Public
Local Schools
High School: CHARLOTTESVILLE
Elementary School: JACKSON-VIA
School District: CHARLOTTESVILLE CITY PUBLIC SCHOOLS
Listed By / Shown By
Listed By
Agency Name: CORE REAL ESTATE PARTNERS LLC
Agency Phone: 4348262118
Shown By
Agent Name: Bill White
Agent Phone: (804) 967-2740
Agency Title: Joyner Fine Properties

Estimate Your Payment
Estimated Payment
$ 5,617.85 per month $4,803.21 Principal & Interest $537.58 Property Tax $277.05 Homeowner's InsuranceChange Payment Information


©Joyner Fine Properties - Seller will consider paying buyer agent compensation based upon the terms and conditions of any offer made. Said compensation to be negotiated in the purchase agreement.
Privacy Policy / DMCA Notice / ADA Accessibility


This site is hosted, designed and copyright
© 1994 - 2026 by
Delta Media Group, Inc. -- Patent Pending --
Agency License Information: Joyner Fine Properties and its agents are licensed in the Commonwealth of Virginia.
712-714 Altavista Ave | MLS# 676342
This single family home located at 712-714 Altavista Ave, Charlottesville, VA 22902 is currently listed for sale with an asking price of $949,900. This property was built in 1938 and has 3 bedrooms and 2 full baths with 1700 sq. ft. 712-714 Altavista Ave is located in the BELMONT subdivision within the CHARLOTTESVILLE CITY PUBLIC SCHOOLS school district. Search BELMONT real estate on billwhite.joynerfineproperties.com today.