

BEDS7
BATHS6 full 1 partial
SQUARE FEET6,137
MLS#VAFX2313936
STATUSPENDING
PROPERTY TYPEResidential - Single Family
SUBDIVISIONHAMPTONS OF MCLEAN
SCHOOLFAIRFAX COUNTY PUBLIC SCHOOLS
Property Description
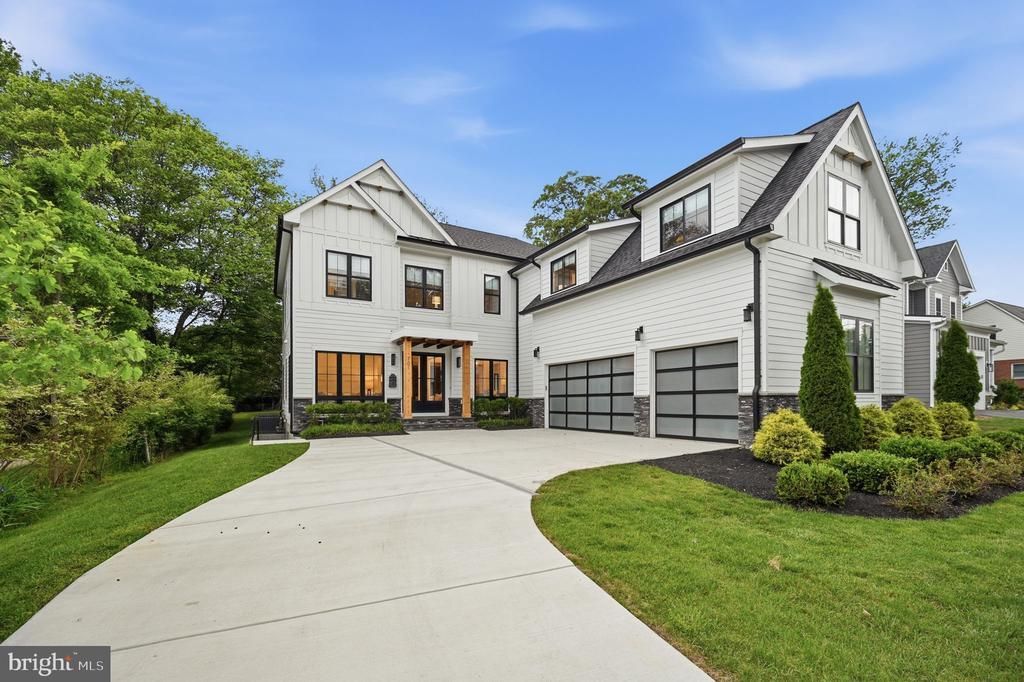
Exquisitely crafted and impeccably maintained, this 5-year-old modern craftsman style home offers over 6,200 sq. ft. of refined living space on a rare oversized flat lot in the Town of Vienna. A truly exceptional residence, it features a 3-car garage, artisan siding, stone foundation, 10-foot ceilings on the main and upper levels, extra-height Andersen windows, hardwood flooring throughout both levels, custom metal stair railings, and an irrigation system. At the heart of the home, the chef’s kitchen is designed to impress with Thermador appliances, a 48-inch gas range, an oversized island, a Butler’s Pantry, and striking exposed cedar beams. The main level is tailored for both elegant entertaining and everyday comfort, and includes a private bedroom suite with full bath, custom shelving, and a queen-sized Murphy bed—ideal for guests, multigenerational living, or a sophisticated home office. Upstairs, four spacious en-suite bedrooms include a magnificent primary retreat with vaulted ceilings, a spa-inspired marble bath with soaking tub and separate shower, and an expansive custom closet. The elevator-ready design continues into the walk-out lower level, where a full wet bar, generous great room, media room, two additional bedrooms, a full bath, and abundant storage create an ideal extension of the home’s luxury living space. Outdoors, a stunning two-story deck overlooks the flat backyard, offering a beautiful setting for relaxing or entertaining. All of this is just minutes from downtown Vienna, Tysons Corner, and major commuter routes, and within the highly sought-after Madison/Thoreau/Marshall school district.
Property Features
Property Type: Residential - Single Family
Basement: Fully Finished, Daylight, Partial, Outside Entrance, Interior Access, Connecting Stairway, Side Entrance, Walkout Stairs, Windows
Basement: Yes
Cooling: Central A/C, Zoned, Programmable Thermostat
Fireplaces: 1
Fuel Type: Natural Gas
Garage: 3
Heating: Forced Air, Central
Home Style: Transitional, Contemporary
Lot Size: 0.35 Acres
Roof Type: Architectural Shingle
Stories: 3.0
Taxes: $7,706
Year Built: 2021
Feature Descriptions
Additional Structures: Above Grade, Below Grade
Appliances: Built-In Microwave, Commercial Range, Dishwasher, Disposal, Dryer, Dual Flush Toilets, Energy Efficient Appliances, ENERGY STAR Clothes Washer, ENERGY STAR Freezer, ENERGY STAR Refrigerator, Icemaker, Oven - Self Cleaning, Oven - Wall, Oven/Range - Gas, Range Hood, Refrigerator, Six Burner Stove
Days on Site: 3
Exterior: Advanced Framing, Blown-In Insulation, Combination, C
Flooring: Hardwood
Interior: Breakfast Area, Butlers Pantry, Built-Ins, Chair Railings, Combination Kitchen/Dining, Combination Dining/Living, Combination Kitchen/Living, Crown Moldings, Dining Area, Elevator, Entry Level Bedroom, Exposed Beams, Family Room Off Kitchen, Attic,2nd Kitchen, Bar, Ceiling Fan(s), Floor Plan - Open, Kitchen - Eat-In, Kitchen - Gourmet, Kitchen - Island, Kitchenette, Pantry, Bathroom - Soaking Tub, Upgraded Countertops, Walk-in Closet(s), Wet/Dry Bar, Wood Floors, Other
Lot Dimensions: 0.35 Acre(S)
Number of Rooms: 17
Parking Features: Concrete Driveway
Parking Notes: 3 Total Parking Spaces
Rooms: Dining Room, Sitting Room, Bedroom 2,Bedroom 3,Bedroom 4,Bedroom 5,Kitchen, Foyer, Breakfast Room, Great Room, In-Law/auPair/Suite, Laundry, Mud Room, Recreation Room, Storage Room, Utility Room, Media Room, Bedroom 6,Bathroom 1,Bathroom 2,Bathroom 3,Full Bath, Half Bath
Sewer: Public Sewer
SQFT Above Finished: 4565
SQFT Below Finished: 1572
SQFT Total Finished: 6137
Structure Type: Detached
Total Garage/Parking Spaces: 3
Water: Public
Windows: Casement, Energy Efficient, Insulated
Local Schools
High School: MADISON
Middle School: THOREAU
School District: FAIRFAX COUNTY PUBLIC SCHOOLS
Listed By / Shown By
Listed By
Agency Name: Samson Properties
Agency Phone: 7033788810
Shown By
Agent Name: Bill White
Agent Phone: (804) 967-2740
Agency Title: Joyner Fine Properties

Estimate Your Payment
Estimated Payment
$ 13,183.72 per month $11,857.60 Principal & Interest $642.17 Property Tax $683.96 Homeowner's InsuranceChange Payment Information


©Joyner Fine Properties - Seller will consider paying buyer agent compensation based upon the terms and conditions of any offer made. Said compensation to be negotiated in the purchase agreement.
Privacy Policy / DMCA Notice / ADA Accessibility


This site is hosted, designed and copyright
© 1994 - 2026 by
Delta Media Group, Inc. -- Patent Pending --
Agency License Information: Joyner Fine Properties and its agents are licensed in the Commonwealth of Virginia.
701 Meadow Lane Sw | MLS# VAFX2313936
This single family home located at 701 Meadow Lane Sw, Vienna, VA 22180 is currently listed for sale with an asking price of $2,345,000. This property was built in 2021 and has 7 bedrooms and 6 full and 1 partial baths with 6137 sq. ft. Meadow Lane Sw is located in the HAMPTONS OF MCLEAN subdivision within the FAIRFAX COUNTY PUBLIC SCHOOLS school district. Search HAMPTONS OF MCLEAN real estate on billwhite.joynerfineproperties.com today.