

BEDS3
BATHS3 full 1 partial
SQUARE FEET1,832
MLS#VALO2131220
STATUSACTIVE
PROPERTY TYPEResidential - Townhouse
SUBDIVISIONPEACE PLANTATION II
SCHOOLLOUDOUN COUNTY PUBLIC SCHOOLS
Property Description
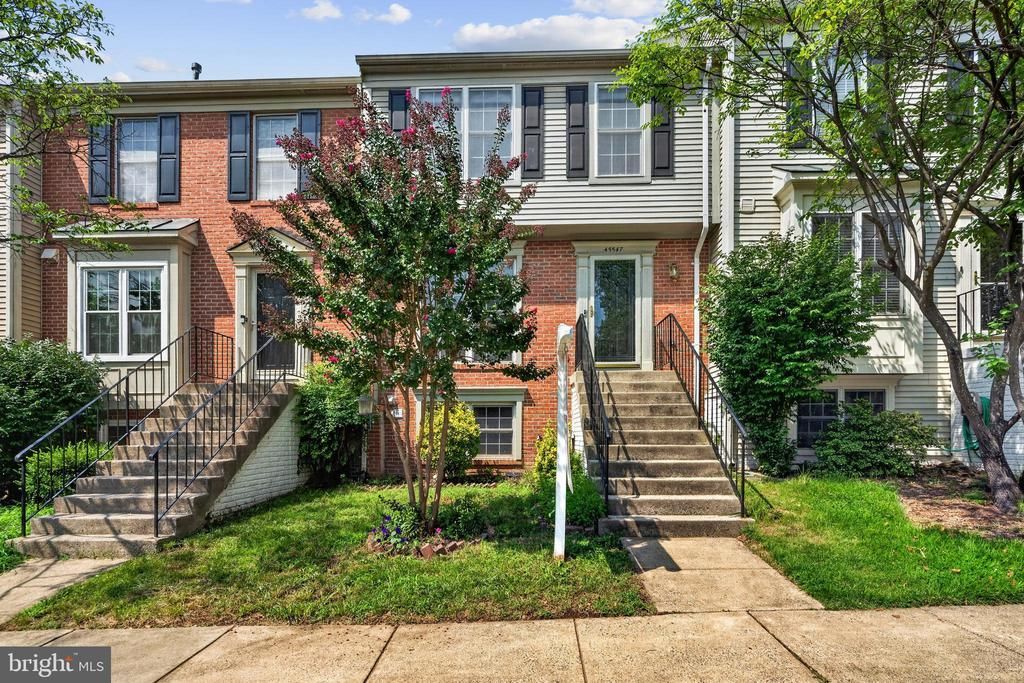
Open Houses Friday 7/24 4PM-6PM and Saturday 7/25 11AM-1PM! LOCATION!! Minutes to Dulles Town Center, Cascades, and Route 28! Discover the charm of Peace Plantation II, where this traditional townhouse awaits. Built in 1994, this interior townhome provides over 1800 square feet of living space, featuring three bedrooms/three and a half bathrooms. The inviting hardwood flooring throughout the entire home enhances the warmth of the interior, complemented by a wood-burning fireplace that serves as a focal point in the living area. The galley kitchen opens to a deck with stairs, and a fully-fenced rear yard. The finished basement offers additional versatility, perfect for a home office or entertainment space. Enjoy the convenience of nearby amenities, including shopping, dining, and recreational parks, all within a short distance. The neighborhood is known for its tranquil atmosphere and community spirit, making it an ideal setting for those seeking a balanced lifestyle. With easy access to major transportation routes, this property combines comfort and convenience, making it a prime opportunity for buyers. Experience the best of suburban living in this delightful residence. Roof 2015, HVAC 2018, Water Heater 2021
Upcoming Open Houses
Open House Friday July 24th, 4:00pm - 6:00pm
Open House Saturday July 25th, 11:00am - 1:00pm
Property Features
Property Type: Residential - Townhouse
Basement: Yes
Basement: Connecting Stairway, Daylight, Full, Fully Finished
Cooling: Ceiling Fan(s), Central A/C
Fireplaces: 1
Fuel Type: Natural Gas
Heating: Forced Air
Home Style: Traditional
Lot Size: 0.03 Acres
Roof Type: Architectural Shingle
Stories: 3.0
Taxes: $3,809
Year Built: 1994
Feature Descriptions
Additional Structures: Above Grade, Below Grade
Appliances: Disposal, Dryer, Exhaust Fan, Oven/Range - Gas, Stainless Steel Appliances, Washer
Community Amenities: Basketball Courts, Common Grounds, Community Center, Jog/Walk Path, Picnic Area, Pool - Outdoor, Tennis Courts, Tot Lots/Playground
Days on Site: 8
Exterior: Aluminum Siding, Brick
Exterior: Sidewalks, Street Lights
Fireplace: Wood
Flooring: Hardwood
HOA Fee: $110.00/Monthly
Interior: Attic, Ceiling Fan(s), Floor Plan - Traditional, Kitchen - Galley, Wood Floors
Lot Dimensions: 0.03 Acre(S)
Parking Features: Assigned
Parking Notes: 2 Total Parking Spaces
Pet Restrictions: No Pet Restrictions
Sewer: Public Sewer
SQFT Above Finished: 1332
SQFT Below Finished: 500
SQFT Total Finished: 1832
Structure Type: Interior Row/Townhouse
Total Garage/Parking Spaces: 2
Water: Public
Windows: Storm, Vinyl Clad, Screens, Insulated, Double Pane
Local Schools
School District: LOUDOUN COUNTY PUBLIC SCHOOLS
Listed By / Shown By
Listed By
Agency Name: Paul Wesley Real Estate
Agency Phone: 7035707307
Shown By
Agent Name: Bill White
Agent Phone: (804) 967-2740
Agency Title: Joyner Fine Properties

Estimate Your Payment
Estimated Payment
$ 3,258.93 per month $2,781.10 Principal & Interest $317.42 Property Tax $160.42 Homeowner's InsuranceChange Payment Information


©Joyner Fine Properties - Seller will consider paying buyer agent compensation based upon the terms and conditions of any offer made. Said compensation to be negotiated in the purchase agreement.
Privacy Policy / DMCA Notice / ADA Accessibility


This site is hosted, designed and copyright
© 1994 - 2026 by
Delta Media Group, Inc. -- Patent Pending --
Agency License Information: Joyner Fine Properties and its agents are licensed in the Commonwealth of Virginia.
45547 Hutchens Square | MLS# VALO2131220
This townhouse located at 45547 Hutchens Square, Sterling, VA 20166 is currently listed for sale with an asking price of $550,000. This property was built in 1994 and has 3 bedrooms and 3 full and 1 partial baths with 1832 sq. ft. Hutchens Square is located in the PEACE PLANTATION II subdivision within the LOUDOUN COUNTY PUBLIC SCHOOLS school district. Search PEACE PLANTATION II real estate on billwhite.joynerfineproperties.com today.