

BEDS3
BATHS3 full
SQUARE FEET2,118
MLS#VALO2126020
STATUSACTIVE
PROPERTY TYPEResidential - Townhouse
SUBDIVISIONPOTOMAC GREEN
SCHOOLLOUDOUN COUNTY PUBLIC SCHOOLS
Property Description
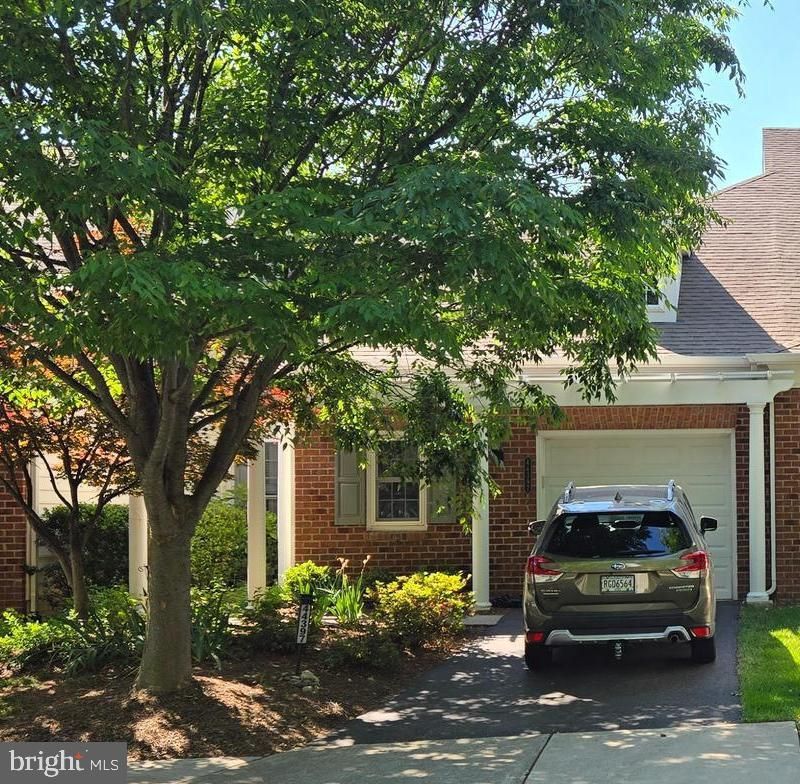
Refined Design and Low-Maintenance LuxuryPositioned in the heart of Ashburn’s highly sought-after Potomac Green community, 44397 Oakmont Manor Square offers a sophisticated blend of architectural elegance, modern wellness features, and ultimate main-level convenience. Developed by Del Webb, this 2,118-square-foot townhome delivers an uncompromising standard of living tailored to those seeking a vibrant, maintenance-free lifestyle without sacrificing space or style. The interior design balances open, cohesive spaces with quiet personal sanctuaries. On the main level, rich wood flooring and crisp crown molding frame the expansive living and dining areas. The kitchen functions beautifully for culinary pursuits, outfitted with premium stainless steel appliances and a gas range. Just beyond, a dedicated sunroom serves as an extension of the indoor living space, filled with natural light and opening to a deeply private rear patio bordered by mature landscaping. Prioritizing comfort and modern accessibility, the main level features wide-clearance transitions and dual main-level bedrooms. The primary suite stands out with its tray ceiling detail, expansive walk-in closet, and an ensuite bath with a double vanity. The upper-level loft introduces an adaptable space perfect for a media lounge, reading room, or private studio. An accompanying third bedroom and full bath offer absolute privacy for visiting guests. Behind the scenes, updated infrastructure—including a 2022 HVAC system with an integrated whole-home humidifier—ensures optimized indoor air quality and comfort. An Unparalleled Neighborhood LifestyleLife within Potomac Green extends well beyond the front door. This gated enclave centers around a resort-style 29,000-square-foot clubhouse, featuring:Indoor and outdoor swimming poolsA state-of-the-art fitness center and indoor walking trackTennis, pickleball, and bocce courtsA full calendar of curated social excursions and interest clubsPerfectly situated near the Silver Line Metro, Dulles International Airport, and premium shopping and medical care, this home represents the pinnacle of Loudoun County convenience.Specs: 3 Bedrooms | 3 Full Bathrooms | 2,118 Sq. Ft. | 1-Car Attached Garage | Built in 2009Inclusions: HOA-covered lawn maintenance, snow removal, and security gate access. Invitation: This exceptional residence represents an incredible lifestyle opportunity.
Property Features
Property Type: Residential - Townhouse
Cooling: Central A/C
Fuel Type: Natural Gas
Garage: 1
Heating: Central
Lot Size: 0.08 Acres
Roof Type: Asphalt
Stories: 2.0
Taxes: $5,179
Year Built: 2009
Feature Descriptions
Accessibility: Grab Bars Mod
Additional Structures: Above Grade, Below Grade
Appliances: Built-In Microwave, Dishwasher, Disposal, Dryer, Exhaust Fan, Humidifier, Oven/Range - Gas, Refrigerator, Stainless Steel Appliances, Washer, Water Heater
Community Amenities: Club House, Common Grounds, Fitness Center, Party Room, Pool - Indoor, Swimming Pool, Tennis Courts, Pool - Outdoor, Gated Community, Meeting Room, Retirement Community
Days on Site: 4
Electric: 200+ Amp Service
Exterior: Brick, Vinyl Siding
Exterior: Satellite Dish, Underground Lawn Sprinkler
Flooring: Carpet, Ceramic Tile, Hardwood, Luxury Vinyl Plank
HOA Fee: $323.00/Monthly
Interior: Ceiling Fan(s)
Lot: Landscaping
Lot Dimensions: 0.08 Acre(S)
Parking Features: Asphalt Driveway
Parking Notes: 1 Total Parking Spaces
Pet Restrictions: No Pet Restrictions
Sewer: Public Sewer
Special View Info: Garden/Lawn
SQFT Above Finished: 2118
SQFT Total Finished: 2118
Structure Type: Interior Row/Townhouse
Total Garage/Parking Spaces: 1
Water: Public
Windows: Skylights
Local Schools
High School: BROAD RUN
Middle School: FARMWELL STATION
Elementary School: STEUART W. WELLER
School District: LOUDOUN COUNTY PUBLIC SCHOOLS
Listed By / Shown By
Listed By
Agency Name: Berkshire Hathaway HomeServices PenFed Realty
Agency Phone: 7039369650
Shown By
Agent Name: Bill White
Agent Phone: (804) 967-2740
Agency Title: Joyner Fine Properties

Estimate Your Payment
Estimated Payment
$ 4,496.22 per month $3,842.97 Principal & Interest $431.58 Property Tax $221.67 Homeowner's InsuranceChange Payment Information


©Joyner Fine Properties - Seller will consider paying buyer agent compensation based upon the terms and conditions of any offer made. Said compensation to be negotiated in the purchase agreement.
Privacy Policy / DMCA Notice / ADA Accessibility


This site is hosted, designed and copyright
© 1994 - 2026 by
Delta Media Group, Inc. -- Patent Pending --
Agency License Information: Joyner Fine Properties and its agents are licensed in the Commonwealth of Virginia.
44397 Oakmont Manor Square | MLS# VALO2126020
This townhouse located at 44397 Oakmont Manor Square, Ashburn, VA 20147 is currently listed for sale with an asking price of $760,000. This property was built in 2009 and has 3 bedrooms and 3 full baths with 2118 sq. ft. Oakmont Manor Square is located in the POTOMAC GREEN subdivision within the LOUDOUN COUNTY PUBLIC SCHOOLS school district. Search POTOMAC GREEN real estate on billwhite.joynerfineproperties.com today.