

BEDS5
BATHS4 full 1 partial
SQUARE FEET4,092
MLS#VALO2121702
STATUSACTIVE UNDER CONTRACT
PROPERTY TYPEResidential - Single Family
SUBDIVISIONLOUDOUN CROSSING
SCHOOLLOUDOUN COUNTY PUBLIC SCHOOLS
Property Description
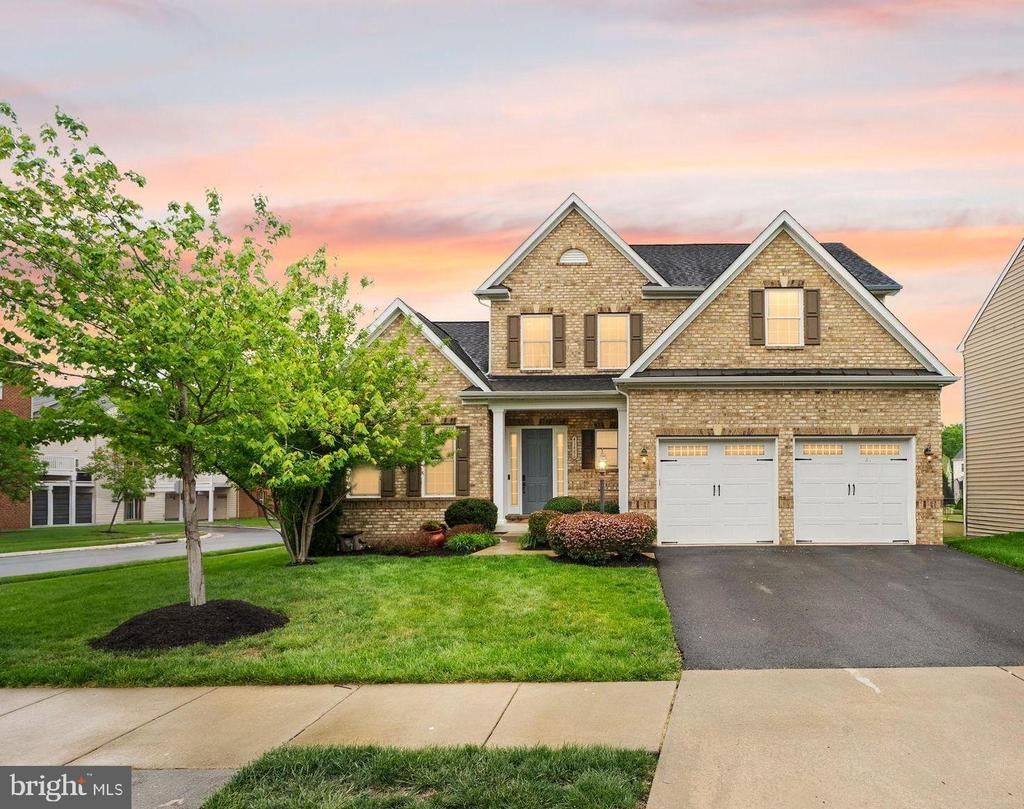
SUNDAY OPEN HOUSE CANCELED. Welcome to 41486 Carriage Horse Drive—an exceptional, light-filled home that perfectly blends elegant design with warmth and everyday comfort. From the moment you enter, gorgeous hardwood floors lead you through a spacious foyer and into a large private office, ideal for working from home in style. The heart of the home is a stunning gourmet kitchen featuring an expansive island, abundant granite countertops, stainless steel appliances, and a sunlit dining area framed by oversized windows. The space flows seamlessly into the impressive living room, where soaring ceilings and a dramatic two-story, double-sided stone fireplace create a truly inviting atmosphere. The main-level primary suite offers a peaceful retreat, complete with a sitting area, spa-inspired bathroom, and a generous walk-in closet. Convenience is key with a main-level laundry room and mudroom thoughtfully positioned for easy access. Step outside to your private deck oasis—complete with a cozy fireplace, TV setup, and fenced yard—perfect for morning coffee, relaxing evenings, or entertaining guests year-round. Upstairs, you’ll find three spacious additional bedrooms, two full bathrooms, and a versatile loft area ideal for a secondary living space or gathering room. The newly finished lower level elevates this home even further, featuring a beautifully designed bar, expansive family room, dedicated theater room, fifth bedroom or fitness space, and a fourth full bathroom. Located in a welcoming, scenic community known for its open green spaces, residents enjoy access to a pool, tennis courts, and tot lots—all while being just moments from exceptional dining, shopping, entertainment, and convenient transit options.
Property Features
Property Type: Residential - Single Family
Basement: Yes
Basement: Connecting Stairway, Daylight, Full, English, Full, Fully Finished, Heated, Improved, Interior Access, Outside Entrance, Rear Entrance, Walkout Stairs, Windows
Cooling: Ceiling Fan(s), Central A/C
Fireplaces: 1
Fuel Type: Natural Gas
Garage: 2
Heating: Forced Air
Home Style: Colonial
Lot Size: 0.20 Acres
Stories: 3.0
Taxes: $9,365
Year Built: 2015
Feature Descriptions
Additional Structures: Above Grade, Below Grade
Appliances: Built-In Microwave, Dishwasher, Disposal, Dryer, Exhaust Fan, Extra Refrigerator/Freezer, Icemaker, Oven/Range - Gas, Refrigerator, Stainless Steel Appliances, Washer, Washer - Front Loading, Water Heater
Community Amenities: Club House, Common Grounds, Fitness Center, Jog/Walk Path, Pool - Outdoor, Tennis Courts, Tot Lots/Playground
Days on Site: 33
Exterior: Exterior Lighting, Lawn Sprinkler, Underground Lawn Sprinkler
Exterior: Masonry
Fencing: Rear
Fireplace: Fireplace - Glass Doors, Gas/Propane, Mantel(s), Stone
Flooring: Carpet, Hardwood, Ceramic Tile
HOA Fee: $123.00/Monthly
Interior: Bar, Built-Ins, Carpet, Ceiling Fan(s), Dining Area, Family Room Off Kitchen, Floor Plan - Open, Kitchen - Gourmet, Kitchen - Island, Kitchen - Table Space, Pantry, Primary Bath(s), Recessed Lighting, Sprinkler System, Walk-in Closet(s), Wet/Dry Bar, Window Treatments, Wood Floors
Lot: Backs - Open Common Area, Corner, Rear Yard, SideYard(s)
Lot Dimensions: 0.20 Acre(S)
Parking Notes: 4 Total Parking Spaces
Pet Restrictions: No Pet Restrictions
Rooms: Living Room, Dining Room, Kitchen, Family Room, Laundry, Office, Storage Room
Sewer: Public Sewer
SQFT Above Finished: 3092
SQFT Below Finished: 1000
SQFT Total Finished: 4092
Structure Type: Detached
Total Garage/Parking Spaces: 4
Water: Public
Local Schools
High School: LIGHTRIDGE
Middle School: WILLARD
Elementary School: BUFFALO TRAIL
School District: LOUDOUN COUNTY PUBLIC SCHOOLS
Listed By / Shown By
Listed By
Agency Name: EXP Realty, LLC
Agency Phone: 7032830200
Shown By
Agent Name: Bill White
Agent Phone: (804) 967-2740
Agency Title: Joyner Fine Properties

Estimate Your Payment
Estimated Payment
$ 6,930.86 per month $5,815.03 Principal & Interest $780.42 Property Tax $335.42 Homeowner's InsuranceChange Payment Information


©Joyner Fine Properties - Seller will consider paying buyer agent compensation based upon the terms and conditions of any offer made. Said compensation to be negotiated in the purchase agreement.
Privacy Policy / DMCA Notice / ADA Accessibility


This site is hosted, designed and copyright
© 1994 - 2026 by
Delta Media Group, Inc. -- Patent Pending --
Agency License Information: Joyner Fine Properties and its agents are licensed in the Commonwealth of Virginia.
41486 Carriage Horse Drive | MLS# VALO2121702
This single family home located at 41486 Carriage Horse Drive, Aldie, VA 20105 is currently listed for sale with an asking price of $1,150,000. This property was built in 2015 and has 5 bedrooms and 4 full and 1 partial baths with 4092 sq. ft. Carriage Horse Drive is located in the LOUDOUN CROSSING subdivision within the LOUDOUN COUNTY PUBLIC SCHOOLS school district. Search LOUDOUN CROSSING real estate on billwhite.joynerfineproperties.com today.