

BEDS3
BATHS1 full 1 partial
SQUARE FEET1,160
MLS#VACU2013702
STATUSACTIVE
PROPERTY TYPEResidential - Townhouse
SUBDIVISIONLAFAYETTE RIDGE
SCHOOLCULPEPER COUNTY PUBLIC SCHOOLS
Property Description
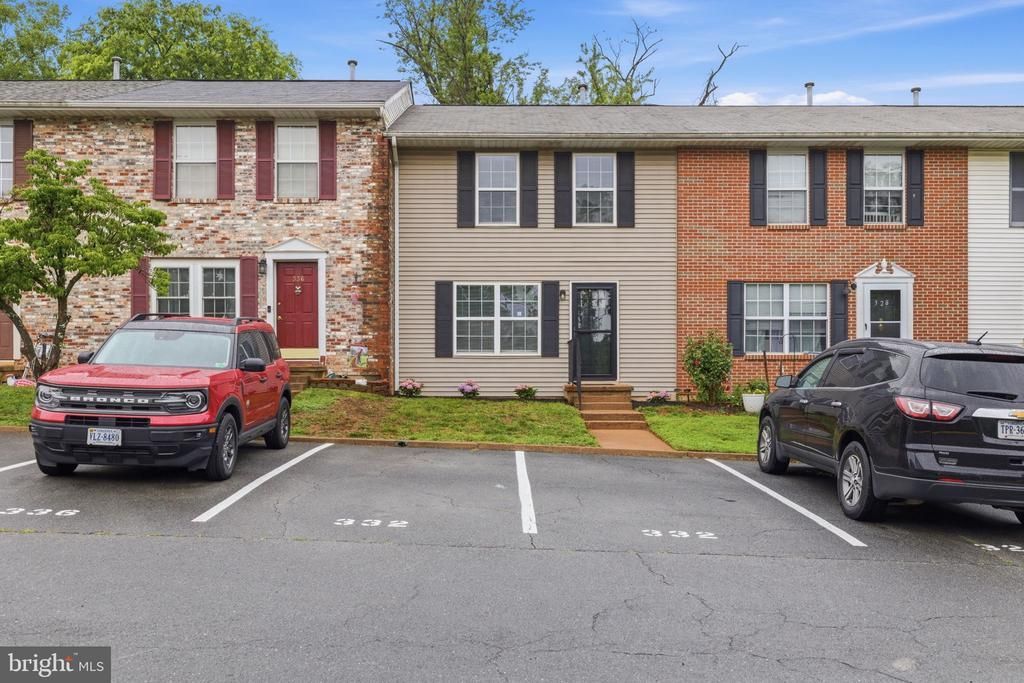
Discover this beautifully updated 3 bedroom, 1.5 bath townhome in Lafayette Ridge. The main level features new flooring, an updated bathroom and fresh paint! A deck off of the kitchen is perfect for relaxing or entertaining. Upstairs offers three well-sized bedrooms with brand new carpet and paint, with ample storage and a stylishly updated full bathroom. With two assigned parking spaces and a prime location near hospitals, shopping, dining, and scenic downtown trails, this move-in-ready home delivers both convenience and charm. Welcome home!
Property Features
Property Type: Residential - Townhouse
Basement: Full
Basement: Yes
Cooling: Central A/C
Fuel Type: Natural Gas
Heating: Forced Air
Home Style: Colonial
Lot Size: 0.05 Acres
Stories: 2.0
Taxes: $1,162
Year Built: 1988
Feature Descriptions
Additional Structures: Above Grade, Below Grade
Appliances: Dishwasher, Exhaust Fan, Oven/Range - Gas, Range Hood, Refrigerator, Stove
Days on Site: 2
Exterior: Vinyl Siding
Flooring: Carpet, Luxury Vinyl Plank
HOA Fee: $250.00/Annually
Interior: Combination Kitchen/Dining, Primary Bath(s), Floor Plan - Traditional
Lot Dimensions: 0.05 Acre(S)
Parking Features: Assigned
Rooms: Living Room, Dining Room, Primary Bedroom, Bedroom 2,Bedroom 3,Kitchen, Basement
Sewer: Public Sewer
SQFT Above Finished: 1160
SQFT Total Finished: 1160
Structure Type: Interior Row/Townhouse
Water: Public
Room Sizes
Primary Bedroom: 10 x 15 Level - Upper 1
Kitchen: 9 x 7 Level - Main
Living Room: 12 x 13 Level - Main
Bedroom 3: 9 x 10 Level - Upper 1
Dining Room: 7 x 9 Level - Main
Bedroom 2: 10 x 10 Level - Upper 1
Local Schools
School District: CULPEPER COUNTY PUBLIC SCHOOLS
Listed By / Shown By
Listed By
Agency Name: Rowland and Associates Realty, LLC.
Agency Phone: 7033091495
Shown By
Agent Name: Bill White
Agent Phone: (804) 967-2740
Agency Title: Joyner Fine Properties

Estimate Your Payment
Estimated Payment
$ 1,674.56 per month $1,491.68 Principal & Interest $96.83 Property Tax $86.04 Homeowner's InsuranceChange Payment Information


©Joyner Fine Properties - Seller will consider paying buyer agent compensation based upon the terms and conditions of any offer made. Said compensation to be negotiated in the purchase agreement.
Privacy Policy / DMCA Notice / ADA Accessibility


This site is hosted, designed and copyright
© 1994 - 2026 by
Delta Media Group, Inc. -- Patent Pending --
Agency License Information: Joyner Fine Properties and its agents are licensed in the Commonwealth of Virginia.
332 Lafayette Drive | MLS# VACU2013702
This townhouse located at 332 Lafayette Drive , Culpeper, VA 22701 is currently listed for sale with an asking price of $295,000. This property was built in 1988 and has 3 bedrooms and 1 full and 1 partial baths with 1160 sq. ft. Lafayette Drive is located in the LAFAYETTE RIDGE subdivision within the CULPEPER COUNTY PUBLIC SCHOOLS school district. Search LAFAYETTE RIDGE real estate on billwhite.joynerfineproperties.com today.