

BEDS5
BATHS3 full
SQUARE FEET2,430
MLS#VAFX2339970
STATUSACTIVE
PROPERTY TYPEResidential - Single Family
SUBDIVISIONRESTON
SCHOOLFAIRFAX COUNTY PUBLIC SCHOOLS
Property Description
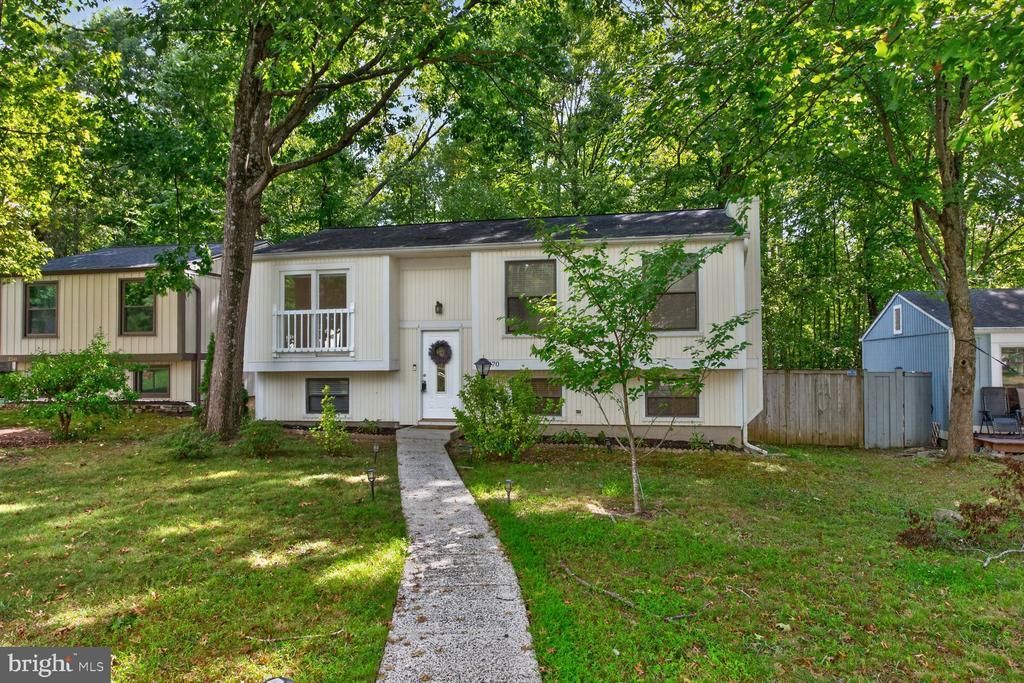
This immaculately maintained Reston single family home offers 5 bedrooms, 3 bathrooms, and a bright, light filled open layout with modern finishes throughout. Ideal for both daily life and hosting guests, the bright open interior features fluidity floor to floor. Huge ground level family room with a fireplace, two bedrooms and one bath and a versatile room perfect for a home office or gym. Step outside into your private outdoor oasis complete with an elevated deck, lower terrace, and a fully fenced yard designed for easy relaxation and outdoor dining. Expansive front lawn set back from the street and dedicated two car parking. Perfectly positioned for ultimate Northern Virginia and Washington, DC accessibility, you are just minutes from the Silver Line Metro, the premier shopping, dining, and entertainment at Reston Town Center, scenic walking trails, and major commuter arteries like the Dulles Toll Road and Fairfax County Parkway. Virtually staged photos included.
Property Features
Property Type: Residential - Single Family
Basement: Yes
Basement: Front Entrance
Cooling: Central A/C
Fireplaces: 1
Fuel Type: Electric
Heating: Forced Air
Home Style: Split Level
Lot Size: 0.07 Acres
Stories: 2.0
Taxes: $6,770
Year Built: 1975
Feature Descriptions
Additional Structures: Above Grade, Below Grade
Appliances: Built-In Microwave, Dishwasher, Disposal, Dryer, Refrigerator, Stove, Washer
Exterior: Extensive Hardscape, Other
Exterior: Brick, Combination
Fencing: Fully, Wood, Rear, Picket
HOA Fee: $1200.00/Annually
Interior: Dining Area, Studio, Upgraded Countertops, Wood Floors
Lot Dimensions: 0.07 Acre(S)
Number of Rooms: 10
Parking Features: Concrete Driveway
Parking Notes: 2 Total Parking Spaces
Pet Restrictions: No Pet Restrictions
Sewer: Public Sewer
SQFT Above Finished: 1962
SQFT Below Finished: 468
SQFT Total Finished: 2430
Structure Type: Detached
Total Garage/Parking Spaces: 2
Water: Public
Local Schools
High School: SOUTH LAKES
Elementary School: DOGWOOD
School District: FAIRFAX COUNTY PUBLIC SCHOOLS
Listed By / Shown By
Listed By
Agency Name: Samson Properties
Agency Phone: 3017602136
Shown By
Agent Name: Bill White
Agent Phone: (804) 967-2740
Agency Title: Joyner Fine Properties

Estimate Your Payment
Estimated Payment
$ 3,767.74 per month $3,028.87 Principal & Interest $564.17 Property Tax $174.71 Homeowner's InsuranceChange Payment Information


©Joyner Fine Properties - Seller will consider paying buyer agent compensation based upon the terms and conditions of any offer made. Said compensation to be negotiated in the purchase agreement.
Privacy Policy / DMCA Notice / ADA Accessibility


This site is hosted, designed and copyright
© 1994 - 2026 by
Delta Media Group, Inc. -- Patent Pending --
Agency License Information: Joyner Fine Properties and its agents are licensed in the Commonwealth of Virginia.
2270 Cocquina Drive | MLS# VAFX2339970
This single family home located at 2270 Cocquina Drive, Reston, VA 20191 is currently listed for sale with an asking price of $599,000. This property was built in 1975 and has 5 bedrooms and 3 full baths with 2430 sq. ft. Cocquina Drive is located in the RESTON subdivision within the FAIRFAX COUNTY PUBLIC SCHOOLS school district. Search RESTON real estate on billwhite.joynerfineproperties.com today.