

BEDS2
BATHS2 full
SQUARE FEET1,605
MLS#VALO2120322
STATUSACTIVE UNDER CONTRACT
PROPERTY TYPEResidential - Single Family
SUBDIVISIONPOTOMAC GREEN
SCHOOLLOUDOUN COUNTY PUBLIC SCHOOLS
Property Description
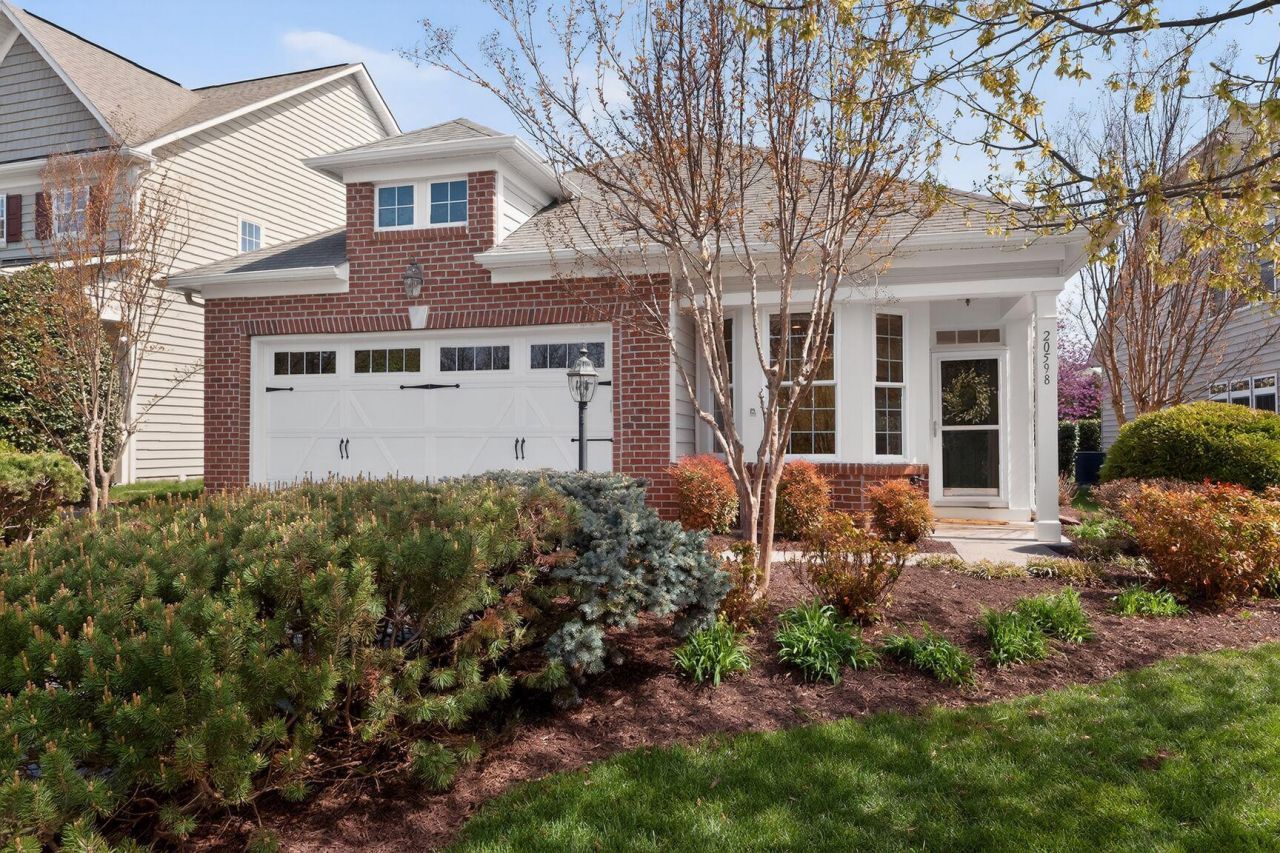
Enjoy the carefree living style of Potomac Green (55+) in this meticulously maintained, beautifully updated single-level home. This highly regarded Wren model features two ensuite bedrooms, and an open concept tiled living area, comprised of the kitchen with bonus bay window, and a living room with gas fireplace. The separate sunroom with French doors, opens onto the private fenced backyard with patio and gardens. In the chef's kitchen, enjoy stainless steel appliances, granite counters, tile backsplash, updated fixtures and breakfast nook. The primary bedroom features Mohawk wood laminate flooring, two custom closets with organizers and private bathroom with double granite vanity, jetted tub and frameless glass shower. The second bedroom, with Mohawk wood laminate flooring and walk-in closet, has a full bathroom ensuite with tub/shower, granite vanity and linen closet. This home is complete with a separate laundry room and a two-car garage, both with built in custom cabinets for ample storage. Fresh paint throughout creates a soothing atmosphere. Additional upgrades include crown molding, 9 foot ceilings and specialized shades throughout the home. Additional features, upgrades and improvements include: new HVAC system (2023), new commercial grade 50 gallon hot water heater (2025), security system, sprinkler system, granite countertops, stainless steel appliances, updated lighting fixtures, facing green space and trail access and much more. Conveniently located near shopping, dining and commuter routes, you will delight in the numerous amenities of this 55+ community!
Property Features
Property Type: Residential - Single Family
Cooling: Ceiling Fan(s), Central A/C
Fireplaces: 1
Fuel Type: Natural Gas
Garage: 2
Heating: Forced Air
Home Style: Ranch/Rambler
Lot Size: 0.13 Acres
Roof Type: Shingle
Stories: 1.0
Taxes: $5,552
Year Built: 2009
Feature Descriptions
Additional Structures: Above Grade
Appliances: Cooktop, Dishwasher, Disposal, Dryer, Microwave, Oven - Wall, Refrigerator, Washer, Water Heater, Air Cleaner, Built-In Microwave, Oven - Double, Stainless Steel Appliances
Community Amenities: Billiard Room, Club House, Common Grounds, Community Center, Concierge, Dining Rooms, Exercise Room, Fitness Center, Hot tub, Jog/Walk Path, Meeting Room, Party Room, Pool - Indoor, Pool - Outdoor, Recreational Center, Retirement Community, Swimming Pool, Tennis Courts, Tot Lots/Playground
Days on Site: 49
Exterior: Brick, Combination, Concrete, Masonry, Vinyl Siding
Exterior: Exterior Lighting, Gutter System, Lawn Sprinkler, Sidewalks
Fencing: Rear
Fireplace: Gas/Propane, Mantel(s)
Flooring: Ceramic Tile, Luxury Vinyl Plank
HOA Fee: $323.00/Monthly
Interior: Crown Moldings, Entry Level Bedroom, Floor Plan - Open, Kitchen - Eat-In, Primary Bath(s), Recessed Lighting, Upgraded Countertops, Window Treatments, Bathroom - Jetted Tub, Bathroom - Soaking Tub, Bathroom - Tub Shower, Bathroom - Walk-In Shower, Ceiling Fan(s), Family Room Off Kitchen, Kitchen - Table Space, Sprinkler System, Walk-in Closet(s)
Lot Dimensions: 0.13 Acre(S)
Number of Rooms: 7
Parking Notes: 4 Total Parking Spaces
Pet Restrictions: Number Limit
Rooms: Bedroom 2,Kitchen, Family Room, Bedroom 1,Sun/Florida Room, Bathroom 1,Bathroom 2
Sewer: Public Sewer
Special View Info: Trees/Woods
SQFT Above Finished: 1605
SQFT Total Finished: 1605
Structure Type: Detached
Total Garage/Parking Spaces: 4
Water: Public
Room Sizes
Bedroom 1: 11 x 15 Level - Main
Bedroom 2: 12 x 12 Level - Main
Family Room: 26 x 15 Level - Main
Sun/Florida Room: 11 x 12 Level - Main
Local Schools
School District: LOUDOUN COUNTY PUBLIC SCHOOLS
Listed By / Shown By
Listed By
Agency Name: Long & Foster Real Estate, Inc.
Agency Phone: 7037772900
Shown By
Agent Name: Bill White
Agent Phone: (804) 967-2740
Agency Title: Joyner Fine Properties

Estimate Your Payment
Estimated Payment
$ 4,420.34 per month $3,741.84 Principal & Interest $462.67 Property Tax $215.83 Homeowner's InsuranceChange Payment Information


©Joyner Fine Properties - Seller will consider paying buyer agent compensation based upon the terms and conditions of any offer made. Said compensation to be negotiated in the purchase agreement.
Privacy Policy / DMCA Notice / ADA Accessibility


This site is hosted, designed and copyright
© 1994 - 2026 by
Delta Media Group, Inc. -- Patent Pending --
Agency License Information: Joyner Fine Properties and its agents are licensed in the Commonwealth of Virginia.
20598 Crescent Pointe Place | MLS# VALO2120322
This single family home located at 20598 Crescent Pointe Place, Ashburn, VA 20147 is currently listed for sale with an asking price of $740,000. This property was built in 2009 and has 2 bedrooms and 2 full baths with 1605 sq. ft. Crescent Pointe Place is located in the POTOMAC GREEN subdivision within the LOUDOUN COUNTY PUBLIC SCHOOLS school district. Search POTOMAC GREEN real estate on billwhite.joynerfineproperties.com today.