

BEDS2
BATHS2 full
SQUARE FEET950
MLS#VAFQ2021168
STATUSACTIVE
PROPERTY TYPEResidential - Single Family
SCHOOLFAUQUIER COUNTY PUBLIC SCHOOLS
Property Description
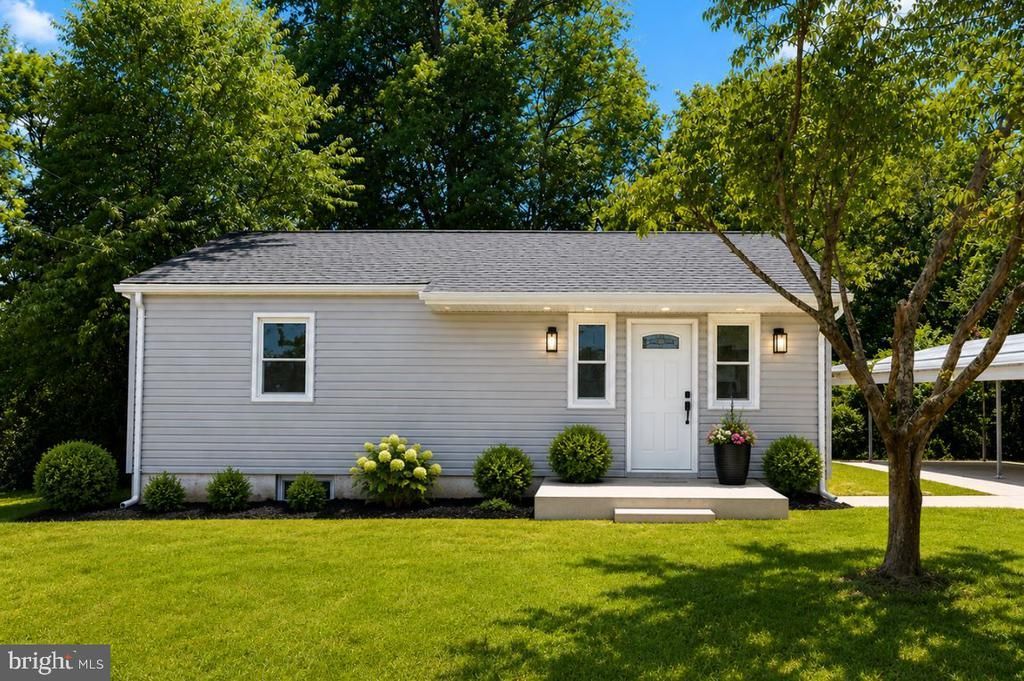
OPEN HOUSE SATURDAY 7/25/26 @ 12:00PM - 2:00PM If you’ve been waiting for something that feels manageable, updated, and actually enjoyable to live in—this is the one that tends to check more boxes than expected. Set on a generous .54-acre lot, there’s room here that most homes in this price range simply don’t offer. Space for pets, gatherings, gardening, or simply having breathing room without giving up convenience. Inside, the layout is simple in the best way—two spacious bedrooms, two full bathrooms, a bright living room, dedicated dining space, and a sunroom that quietly becomes everyone’s favorite spot. Step out to the 10x13 deck and you start to see how this home is designed for everyday living, not just square footage. Nearly everything has already been handled—new windows, roof, siding, and major system updates including HVAC, plumbing, and electrical. The kitchen and baths have been fully renovated with quartz countertops, white cabinetry, custom tile work, and clean, neutral finishes throughout. Light oak hardwood flooring and recessed lighting keep the home feeling bright, while black hardware adds a subtle, modern contrast. What most buyers don’t expect at this size is the flexibility—there’s an additional 300 square feet on the lower level with a private entrance. Whether it becomes an efficiency apartment, guest space, or income opportunity, the groundwork is already there. With contractor estimates around $16K, the potential to offset your mortgage with $1,300-$1,500/month is real. Parking is easy with a two-car carport, driveway space, and additional street parking. For those looking to simplify without sacrificing quality—or for buyers thinking about how to make their home work for them financially—this is the kind of opportunity that doesn’t come around often.
Upcoming Open Houses
Open House Saturday July 25th, 12:00pm - 2:00pm
Open House Sunday July 26th, 12:00pm - 2:00pm
Property Features
Property Type: Residential - Single Family
Basement: Outside Entrance
Basement: Yes
Fuel Type: Electric
Heating: Heat Pump(s)
Home Style: Ranch/Rambler
Lot Size: 0.54 Acres
Roof Type: Asphalt
Stories: 2.0
Taxes: $2,317
Year Built: 1953
Feature Descriptions
Additional Structures: Above Grade, Below Grade
Appliances: Refrigerator, Stove, Washer, Dryer, Exhaust Fan
Days on Site: 88
Exterior: Vinyl Siding
Flooring: Hardwood
Lot Dimensions: 0.54 Acre(S)
Parking Notes: 4 Total Parking Spaces
Pet Restrictions: No Pet Restrictions
Sewer: Public Sewer
SQFT Above Finished: 950
SQFT Total Finished: 950
Structure Type: Detached
Total Garage/Parking Spaces: 4
Water: Public
Local Schools
High School: LIBERTY
Middle School: CEDAR LEE
Elementary School: MARGARET M. PIERCE
School District: FAUQUIER COUNTY PUBLIC SCHOOLS
Listed By / Shown By
Listed By
Agency Name: Spangler Real Estate
Agency Phone: 8884269580
Shown By
Agent Name: Bill White
Agent Phone: (804) 967-2740
Agency Title: Joyner Fine Properties

Estimate Your Payment
Estimated Payment
$ 2,466.07 per month $2,149.03 Principal & Interest $193.08 Property Tax $123.96 Homeowner's InsuranceChange Payment Information


©Joyner Fine Properties - Seller will consider paying buyer agent compensation based upon the terms and conditions of any offer made. Said compensation to be negotiated in the purchase agreement.
Privacy Policy / DMCA Notice / ADA Accessibility


This site is hosted, designed and copyright
© 1994 - 2026 by
Delta Media Group, Inc. -- Patent Pending --
Agency License Information: Joyner Fine Properties and its agents are licensed in the Commonwealth of Virginia.
200 E Bowen Street | MLS# VAFQ2021168
This single family home located at 200 E Bowen Street, Remington, VA 22734 is currently listed for sale with an asking price of $425,000. This property was built in 1953 and has 2 bedrooms and 2 full baths with 950 sq. ft. E Bowen Street is located within the FAUQUIER COUNTY PUBLIC SCHOOLS school district. Search Remington real estate on billwhite.joynerfineproperties.com today.