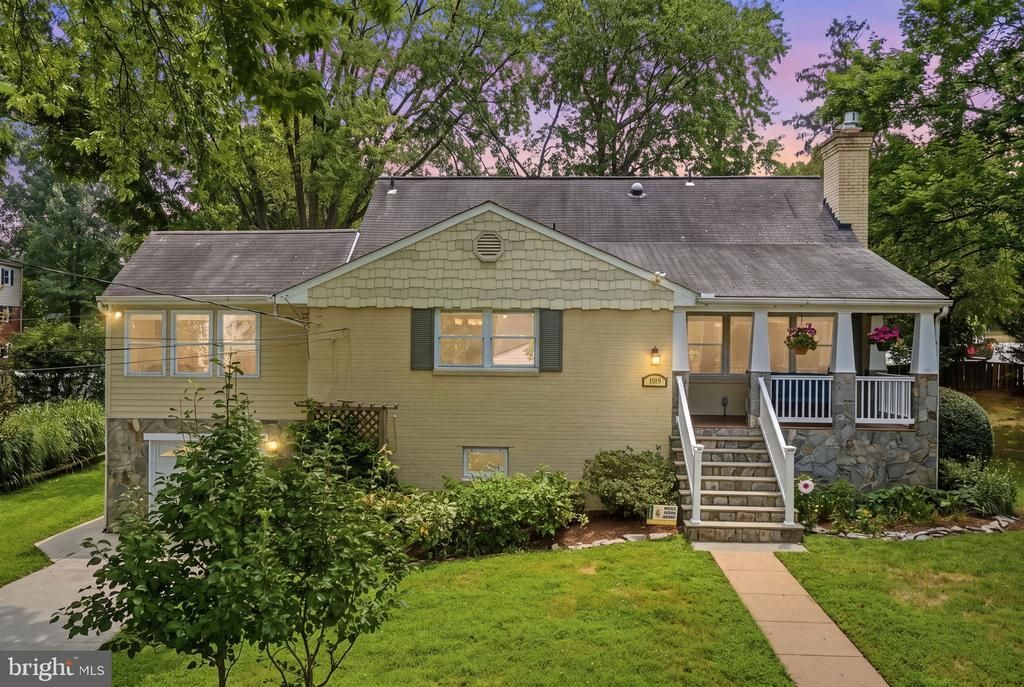


BEDS5
BATHS4 full
SQUARE FEET3,022
MLS#VAFX2329828
STATUSACTIVE
PROPERTY TYPEResidential - Single Family
SUBDIVISIONKENT GARDENS
SCHOOLFAIRFAX COUNTY PUBLIC SCHOOLS
Property Description
***Two open houses this weekend! come see in person! *** Set on a beautifully landscaped 11,000+ square foot corner lot in McLean's Kent Gardens neighborhood, 1919 Youngblood Street offers five bedrooms, four full bathrooms, an oversized attached garage, and the space and flexibility to enjoy for years to come. A canopy of mature trees, generous setback from the street, and established landscaping create a welcoming arrival while providing privacy throughout the property. The spacious yard offers room for entertaining, recreation, gardening, and outdoor enjoyment. Offering more than 3,000 square feet of interior space is thoughtfully designed for both everyday living and entertaining. Hardwood floors, recessed lighting, updated windows, and a functional floor plan create a home that is comfortable from the moment you walk in. The renovated kitchen features white cabinetry, granite countertops, stainless steel appliances, abundant workspace, and opens directly into a stunning sunroom with vaulted ceilings, exposed wood beams, windows on three sides, and direct access to the Trex deck. Filled with natural light throughout the day, this space connects seamlessly to the kitchen and backyard, making it the natural gathering place for family and friends. The formal living room is centered around a gas fireplace, while the formal dining room provides a dedicated space for holidays, celebrations, and everyday meals. The main level primary suite includes an ensuite bath with double vanities. A second bedroom and additional full bathroom on the main level provide outstanding flexibility for guests, a home office, or multigenerational living. Upstairs, two additional bedrooms share another full bathroom, creating comfortable separation and privacy. The walk-out lower level expands the home's versatility with a legal fifth bedroom, a fourth full bathroom, generous storage, and space well suited for a future kitchenette, recreation room, fitness area, guest suite, or additional living space. The oversized attached garage provides exceptional storage and workshop space, while the private backyard creates an ideal setting for relaxing, entertaining, and enjoying the outdoors. Located in the heart of McLean, the property offers convenient access to neighborhood parks, recreation clubs, walking trails, Tysons, the George Washington Memorial Parkway, Arlington, Washington, D.C., and an outstanding collection of shopping, dining, and everyday conveniences. Kent Gardens Elementary School, Longfellow Middle School, and McLean High School are all located nearby. Kent Gardens Elementary also offers Fairfax County Public Schools' French Immersion Program. Move in comfortably today. Personalize over time. Invest in a location that continues to stand the test of time.
Upcoming Open Houses
Open House Saturday July 25th, 1:00pm - 3:00pm
Open House Sunday July 26th, 2:00pm - 4:00pm
Property Features
Property Type: Residential - Single Family
Basement: Fully Finished, Daylight, Partial, Outside Entrance, Walkout Level, Side Entrance, Windows, Interior Access, Garage Access
Basement: Yes
Cooling: Central A/C
Fireplaces: 1
Fuel Type: Natural Gas
Garage: 2
Heating: Forced Air
Home Style: Traditional
Lot Size: 0.26 Acres
Roof Type: Shingle
Stories: 3.0
Taxes: $15,111
Year Built: 1955
Feature Descriptions
Additional Structures: Above Grade, Below Grade
Appliances: Water Heater, Water Heater - High-Efficiency, Microwave, Icemaker, ENERGY STAR Freezer, ENERGY STAR Refrigerator, ENERGY STAR Dishwasher, ENERGY STAR Clothes Washer
Electric: 200+ Amp Service
Fencing: Partially, Wood
Fireplace: Gas/Propane
Flooring: Ceramic Tile, Vinyl, Hardwood, Carpet
Interior: Window Treatments, Walk-in Closet(s), Upgraded Countertops, Recessed Lighting, Primary Bath(s), Kitchen - Table Space, Intercom, Floor Plan - Traditional, Formal/Separate Dining Room, Entry Level Bedroom, Breakfast Area, Bar
Location: Suburban
Lot: Subdivision Possible
Lot Dimensions: 0.26 Acre(S)
Number of Rooms: 12
Parking Notes: 5 Total Parking Spaces
Rooms: Dining Room, Primary Bedroom, Bedroom 2,Bedroom 3,Bedroom 5,Kitchen, Family Room, Bedroom 1,Sun/Florida Room, Laundry, Bathroom 1,Bathroom 2,Bathroom 3,Primary Bathroom
Sewer: Public Sewer
Special View Info: Street
SQFT Above Finished: 1872
SQFT Below Finished: 1150
SQFT Total Finished: 3022
Structure Type: Detached
Total Garage/Parking Spaces: 5
Water: Public
Room Sizes
Bedroom 1: 12 x 11 Level - Upper 1
Bedroom 2: 10 x 12 Level - Upper 1
Bathroom 1: 7 x 6 Level - Upper 1
Primary Bedroom: 12 x 13 Level - Main
Bedroom 3: 13 x 10 Level - Main
Bathroom 2: 7 x 5 Level - Main
Primary Bathroom: 8 x 10 Level - Main
Dining Room: 14 x 9 Level - Main
Family Room: 20 x 13 Level - Main
Kitchen: 17 x 11 Level - Main
Sun/Florida Room: 12 x 12 Level - Main
Bedroom 5: 28 x 13 Level - Lower 1
Bathroom 3: 13 x 7 Level - Lower 1
Laundry: 11 x 10 Level - Lower 1
Local Schools
High School: MCLEAN
Middle School: LONGFELLOW
Elementary School: KENT GARDENS
School District: FAIRFAX COUNTY PUBLIC SCHOOLS
Listed By / Shown By
Listed By
Agency Name: Keller Williams Capital Properties
Agency Phone: 2022437700
Shown By
Agent Name: Bill White
Agent Phone: (804) 967-2740
Agency Title: Joyner Fine Properties

Estimate Your Payment
Estimated Payment
$ 8,211.50 per month $6,573.10 Principal & Interest $1,259.25 Property Tax $379.14 Homeowner's InsuranceChange Payment Information


©Joyner Fine Properties - Seller will consider paying buyer agent compensation based upon the terms and conditions of any offer made. Said compensation to be negotiated in the purchase agreement.
Privacy Policy / DMCA Notice / ADA Accessibility


This site is hosted, designed and copyright
© 1994 - 2026 by
Delta Media Group, Inc. -- Patent Pending --
Agency License Information: Joyner Fine Properties and its agents are licensed in the Commonwealth of Virginia.
1919 Youngblood Street | MLS# VAFX2329828
This single family home located at 1919 Youngblood Street, McLean, VA 22101 is currently listed for sale with an asking price of $1,299,919. This property was built in 1955 and has 5 bedrooms and 4 full baths with 3022 sq. ft. Youngblood Street is located in the KENT GARDENS subdivision within the FAIRFAX COUNTY PUBLIC SCHOOLS school district. Search KENT GARDENS real estate on billwhite.joynerfineproperties.com today.