

BEDS3
BATHS1 full
SQUARE FEET1,821
MLS#VACU2013746
STATUSACTIVE
PROPERTY TYPEResidential - Single Family
SCHOOLCULPEPER COUNTY PUBLIC SCHOOLS
Property Description
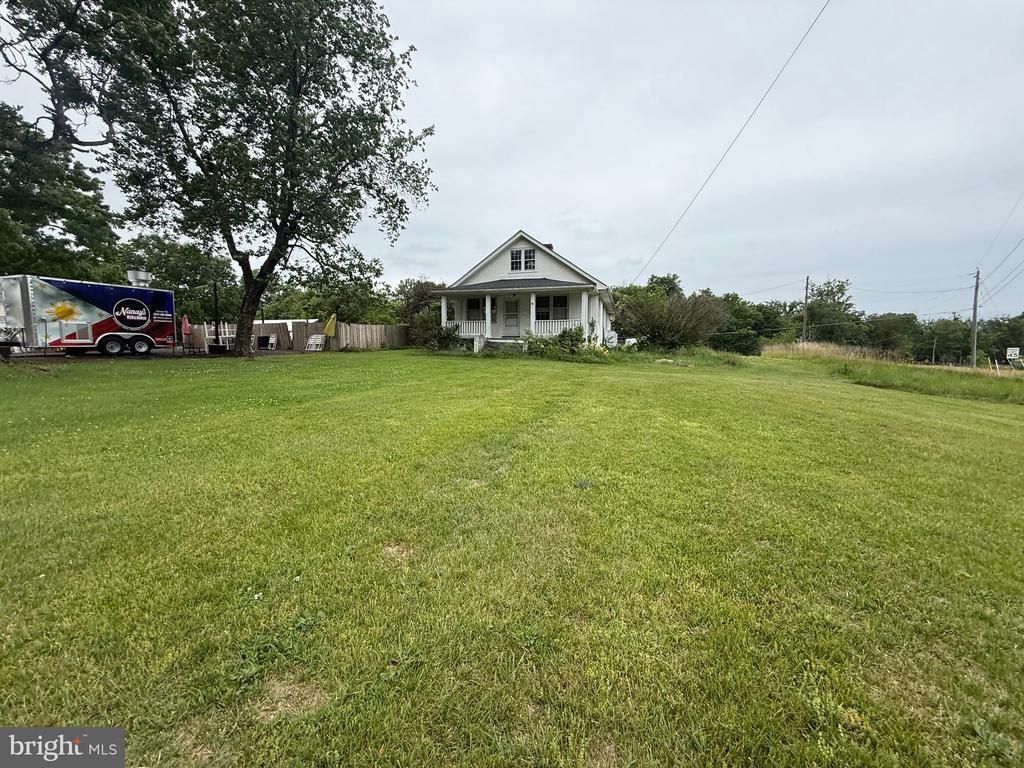
Charming property with commercial zoning and endless potential in the heart of Culpeper County! Situated on a highly visible corner lot along Rixeyville Rd and Chestnut Fork Rd, this unique property offers flexibility for residential living, rental income, office space, retail, or future investment opportunities. The existing home provides immediate usability while the commercial zoning opens the door to a wide variety of future possibilities. Well and septic already in place. Conveniently located with excellent road frontage and accessibility while still maintaining a country setting. Buyer also has the opportunity to purchase adjoining property at 14220 Chestnut Fork Rd, creating expanded potential for future business operations, redevelopment, or investment along this growing corridor. As-is sale. Bring your vision and take advantage of this rare mixed-use opportunity!
Property Features
Property Type: Residential - Single Family
Basement: Full
Basement: Yes
Cooling: Central A/C
Fireplaces: 1
Fuel Type: Electric
Heating: Central
Home Style: Traditional
Lot Size: 0.82 Acres
Roof Type: Composite
Stories: 1.0
Taxes: $1,067
Year Built: 1953
Feature Descriptions
Additional Structures: Above Grade, Below Grade
Appliances: Oven/Range - Gas, Refrigerator
Days on Site: 1
Exterior: Block, Vinyl Siding
Fireplace: Brick, Mantel(s), Screen
Flooring: Hardwood, Vinyl
Interior: Ceiling Fan(s), Dining Area, Entry Level Bedroom, Family Room Off Kitchen, Floor Plan - Traditional, Formal/Separate Dining Room, Kitchen - Eat-In, Kitchen - Table Space, Wood Floors
Lot: Front Yard, Private, Road Frontage, SideYard(s)
Lot Dimensions: 0.82 Acre(S)
Parking Features: Gravel Driveway
Rooms: Dining Room, Kitchen, Family Room, Bedroom 1,Bathroom 2,Bathroom 3
Sewer: Septic Exists
Special View Info: Pasture, Scenic Vista
SQFT Above Finished: 1821
SQFT Total Finished: 1821
Structure Type: Detached
Water: Well
Local Schools
School District: CULPEPER COUNTY PUBLIC SCHOOLS
Listed By / Shown By
Listed By
Agency Name: Golston Real Estate Inc.
Agency Phone: 7038803143
Shown By
Agent Name: Bill White
Agent Phone: (804) 967-2740
Agency Title: Joyner Fine Properties

Estimate Your Payment
Estimated Payment
$ 2,174.72 per month $1,972.05 Principal & Interest $88.92 Property Tax $113.75 Homeowner's InsuranceChange Payment Information


©Joyner Fine Properties - Seller will consider paying buyer agent compensation based upon the terms and conditions of any offer made. Said compensation to be negotiated in the purchase agreement.
Privacy Policy / DMCA Notice / ADA Accessibility


This site is hosted, designed and copyright
© 1994 - 2026 by
Delta Media Group, Inc. -- Patent Pending --
Agency License Information: Joyner Fine Properties and its agents are licensed in the Commonwealth of Virginia.
14074 Rixeyville | MLS# VACU2013746
This single family home located at 14074 Rixeyville, Culpeper, VA 22701 is currently listed for sale with an asking price of $390,000. This property was built in 1953 and has 3 bedrooms and 1 full baths with 1821 sq. ft. Rixeyville is located within the CULPEPER COUNTY PUBLIC SCHOOLS school district. Search Culpeper real estate on billwhite.joynerfineproperties.com today.