

BEDS3
BATHS3 full
SQUARE FEET2,112
MLS#VAFQ2020840
STATUSACTIVE UNDER CONTRACT
PROPERTY TYPEResidential - Single Family
SCHOOLFAUQUIER COUNTY PUBLIC SCHOOLS
Property Description
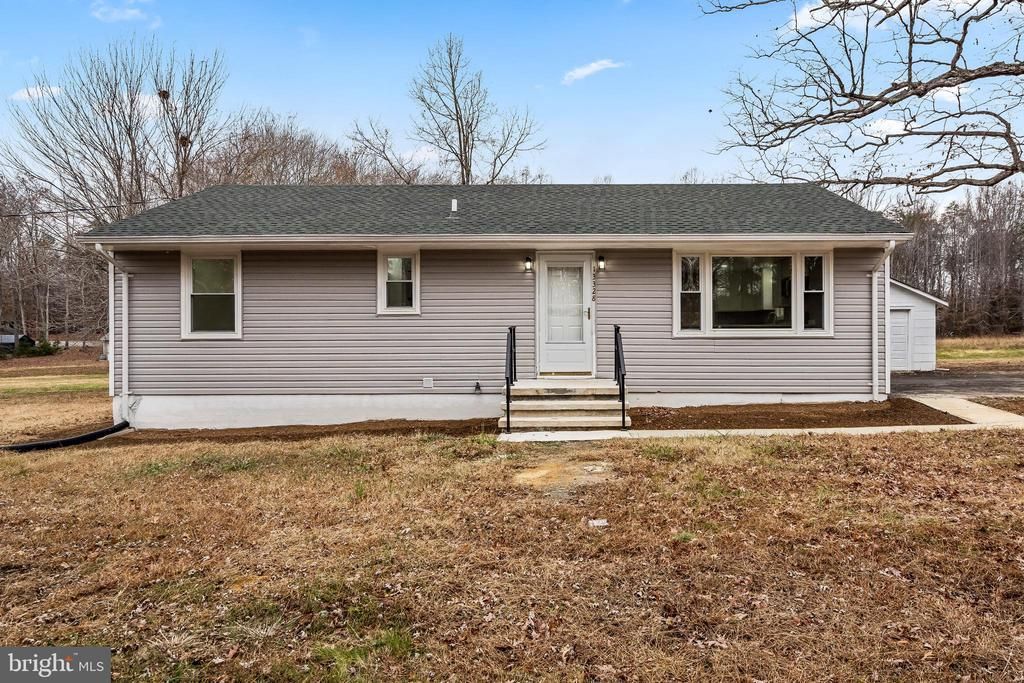
Welcome to this beautifully renovated detached home situated on 1.44 acres, offering 3 bedrooms, 3 full bathrooms, and a bright, modern interior designed for comfortable and contemporary living. This home showcases a fully updated modular kitchen equipped with brand-new stainless steel appliances, including a new refrigerator, new dishwasher, new microwave, and new cooking range, all complemented by elegant quartz countertops, new cabinets, and sleek finishes. Significant upgrades include a new HVAC system, new water heater, new roof, new asphalt driveway, new sidewalks, fresh interior paint, recessed lighting throughout, new LVP flooring on the main level, and new carpet in the finished basement. The renovated bathrooms feature refined details such as a walk-in shower and new vanity. The spacious, fully finished basement adds versatility with two recreation rooms, ideal for entertainment, a home office, gym, or additional storage. Surrounded by open land and serene views, this property offers a rare blend of privacy, style, and thoughtful enhancements—making it a move-in-ready opportunity that delivers outstanding comfort and value.
Property Features
Property Type: Residential - Single Family
Basement: Fully Finished, Interior Access
Basement: Yes
Cooling: Central A/C
Fuel Type: Electric
Heating: Forced Air
Home Style: Ranch/Rambler
Lot Size: 1.44 Acres
Roof Type: Shingle
Stories: 2.0
Taxes: $2,147
Year Built: 1956
Feature Descriptions
Accessibility: Level Entry - Main
Additional Structures: Above Grade, Below Grade
Appliances: Built-In Microwave, Dishwasher, Dryer, Refrigerator, Washer
Days on Site: 133
Exterior: Block
Flooring: Carpet, Luxury Vinyl Plank
Interior: Bathroom - Walk-In Shower, Carpet, Recessed Lighting
Lot Dimensions: 1.44 Acre(S)
Parking Features: Asphalt Driveway
Parking Notes: 1 Total Parking Spaces
Rooms: Recreation Room
Sewer: On Site Septic
SQFT Above Finished: 1056
SQFT Below Finished: 1056
SQFT Total Finished: 2112
Structure Type: Detached
Total Garage/Parking Spaces: 1
Water: Well
Local Schools
High School: LIBERTY
Middle School: CEDAR LEE
Elementary School: MARY WALTER
School District: FAUQUIER COUNTY PUBLIC SCHOOLS
Listed By / Shown By
Listed By
Agency Name: Realty2U Inc.
Agency Phone: 5712639814
Shown By
Agent Name: Bill White
Agent Phone: (804) 967-2740
Agency Title: Joyner Fine Properties

Estimate Your Payment
Estimated Payment
$ 2,823.61 per month $2,500.46 Principal & Interest $178.92 Property Tax $144.23 Homeowner's InsuranceChange Payment Information


©Joyner Fine Properties - Seller will consider paying buyer agent compensation based upon the terms and conditions of any offer made. Said compensation to be negotiated in the purchase agreement.
Privacy Policy / DMCA Notice / ADA Accessibility


This site is hosted, designed and copyright
© 1994 - 2026 by
Delta Media Group, Inc. -- Patent Pending --
Agency License Information: Joyner Fine Properties and its agents are licensed in the Commonwealth of Virginia.
13328 Elk Run Road | MLS# VAFQ2020840
This single family home located at 13328 Elk Run Road, Bealeton, VA 22712 is currently listed for sale with an asking price of $494,499. This property was built in 1956 and has 3 bedrooms and 3 full baths with 2112 sq. ft. Elk Run Road is located within the FAUQUIER COUNTY PUBLIC SCHOOLS school district. Search Bealeton real estate on billwhite.joynerfineproperties.com today.