

BEDS2
BATHS2 full
SQUARE FEET1,180
MLS#VAFX2330214
STATUSACTIVE
PROPERTY TYPEResidential - Condominium
SUBDIVISIONFAIRFIELD HOUSE
SCHOOLFAIRFAX COUNTY PUBLIC SCHOOLS
Property Description
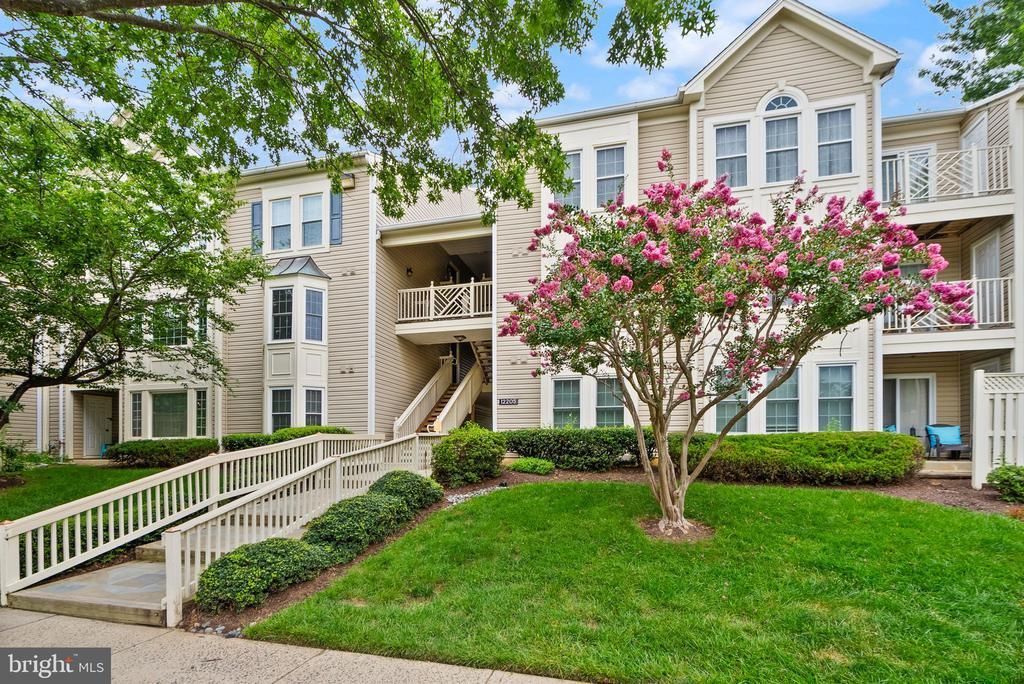
Welcome to this beautifully updated 2-bedroom, 2-bath condo in the sought-after Fairfield House community, where the many thoughtful upgrades, inviting living spaces, and serene pond views come together to create a truly special home. The open-concept kitchen was completely renovated in 2019 and features 42-inch custom Shiloh cabinetry, elegant Italian mercury glass backsplash, exotic granite countertops, engineered hardwood floors, and stainless steel appliances. The spacious living room provides a comfortable place to relax and features built-in shelving and a gas fireplace. The adjoining dining area with engineered hardwood floors easily accommodates a large table, making it ideal for entertaining and gatherings. Continue into the light-filled sunroom, where a wall of windows creates an inviting additional living space which is perfect for reading, relaxing, or enjoying your morning coffee. From here, step onto the private balcony overlooking the community courtyard, gazebo, pond and water feature. A balcony storage closet provides additional convenient storage. The primary bedroom is a peaceful retreat with direct balcony access and beautiful pond views, along with a generous walk-in closet and freshly painted private en-suite bath featuring plantation shutters, a large vanity, and heat lamp. The second bedroom, currently used as an office, is enhanced by beautiful picture-box molding and offers flexibility for guests, a home office, or additional living space. Throughout the home, thoughtful details including custom wood valances, crown molding, picture frame molding all add warmth and character. Fairfield House offers an ideal location just off West Ox Road, minutes from Fair Oaks Mall, Fairfax Corner, Fair Lakes Shopping Center,Fairfax Corner, Wegmans, Whole Foods, restaurants, shopping, and everyday conveniences. Commuters will appreciate easy access to I-66 and Routes 50, 29, and 28. Community amenities include walking/jogging paths, pickleball and tennis courts, large outdoor grills and picnic areas. The condo includes one reserved parking space, with ample visitor parking available throughout the community. Residents have the option to join the adjacent community swimming pool. Beautifully updated and ideally located, and complete with tranquil views, this Fairfield House condo offers an exceptional combination of comfort, convenience, and charm.
Upcoming Open Houses
Open House Thursday July 23rd, 5:00pm - 7:00pm
Open House Saturday July 25th, 2:00pm - 4:00pm
Open House Sunday July 26th, 2:00pm - 4:00pm
Property Features
Property Type: Residential - Condominium
Cooling: Central A/C
Fireplaces: 1
Fuel Type: Natural Gas
Heating: Heat Pump(s)
Home Style: Colonial
Stories: 1.0
Taxes: $4,614
Year Built: 1992
Feature Descriptions
Additional Structures: Above Grade, Below Grade
Appliances: Dishwasher, Dryer, Exhaust Fan, Microwave, Oven/Range - Gas, Refrigerator, Stainless Steel Appliances, Washer, Water Heater
Building Name: FAIRFIELD HOUSE CONDO
Community Amenities: Jog/Walk Path, Pickleball Courts, Reserved/Assigned Parking, Picnic Area, Tennis Courts, Common Grounds
Condo/Coop Fee: $407.00/Monthly
Days on Site: 1
Exterior: BBQ Grill, Exterior Lighting, Play Area, Play Equipment, Sidewalks, Tennis Court(s), Water Fountains
Exterior: Mixed
Interior: Bathroom - Soaking Tub, Bathroom - Walk-In Shower, Breakfast Area, Built-Ins, Carpet, Ceiling Fan(s), Crown Moldings, Dining Area, Floor Plan - Open, Kitchen - Table Space, Kitchen - Gourmet, Primary Bath(s), Recessed Lighting, Upgraded Countertops, Walk-in Closet(s), Window Treatments, Wood Floors
Parking Features: Assigned
Parking Notes: 1 Total Parking Spaces
Pet Restrictions: Size/Weight Restriction, Number Limit
Sewer: Public Septic
SQFT Above Finished: 1180
SQFT Total Finished: 1180
Structure Type: Unit/Flat/Apartment
Total Garage/Parking Spaces: 1
Water: Public
Local Schools
High School: FAIRFAX
Middle School: KATHERINE JOHNSON
Elementary School: GREENBRIAR EAST
School District: FAIRFAX COUNTY PUBLIC SCHOOLS
Listed By / Shown By
Listed By
Agency Name: Century 21 Redwood Realty
Agency Phone: 7033597800
Shown By
Agent Name: Bill White
Agent Phone: (804) 967-2740
Agency Title: Joyner Fine Properties

Estimate Your Payment
Estimated Payment
$ 2,630.75 per month $2,123.75 Principal & Interest $384.50 Property Tax $122.50 Homeowner's InsuranceChange Payment Information


©Joyner Fine Properties - Seller will consider paying buyer agent compensation based upon the terms and conditions of any offer made. Said compensation to be negotiated in the purchase agreement.
Privacy Policy / DMCA Notice / ADA Accessibility


This site is hosted, designed and copyright
© 1994 - 2026 by
Delta Media Group, Inc. -- Patent Pending --
Agency License Information: Joyner Fine Properties and its agents are licensed in the Commonwealth of Virginia.
12205 Fairfield House Drive, Unit 604B | MLS# VAFX2330214
This condo located at 12205 Fairfield House Drive, Unit 604B, Fairfax, VA 22033 is currently listed for sale with an asking price of $420,000. This property was built in 1992 and has 2 bedrooms and 2 full baths with 1180 sq. ft. Fairfield House Drive, Unit 604B is located in the FAIRFIELD HOUSE subdivision within the FAIRFAX COUNTY PUBLIC SCHOOLS school district. Search FAIRFIELD HOUSE real estate on billwhite.joynerfineproperties.com today.