

BEDS4
BATHS2 full 1 partial
SQUARE FEET2,016
MLS#VAFX2314628
STATUSACTIVE
PROPERTY TYPERental - Single Family
SUBDIVISIONFAIRFAX VILLA
SCHOOLFAIRFAX COUNTY PUBLIC SCHOOLS
Property Description
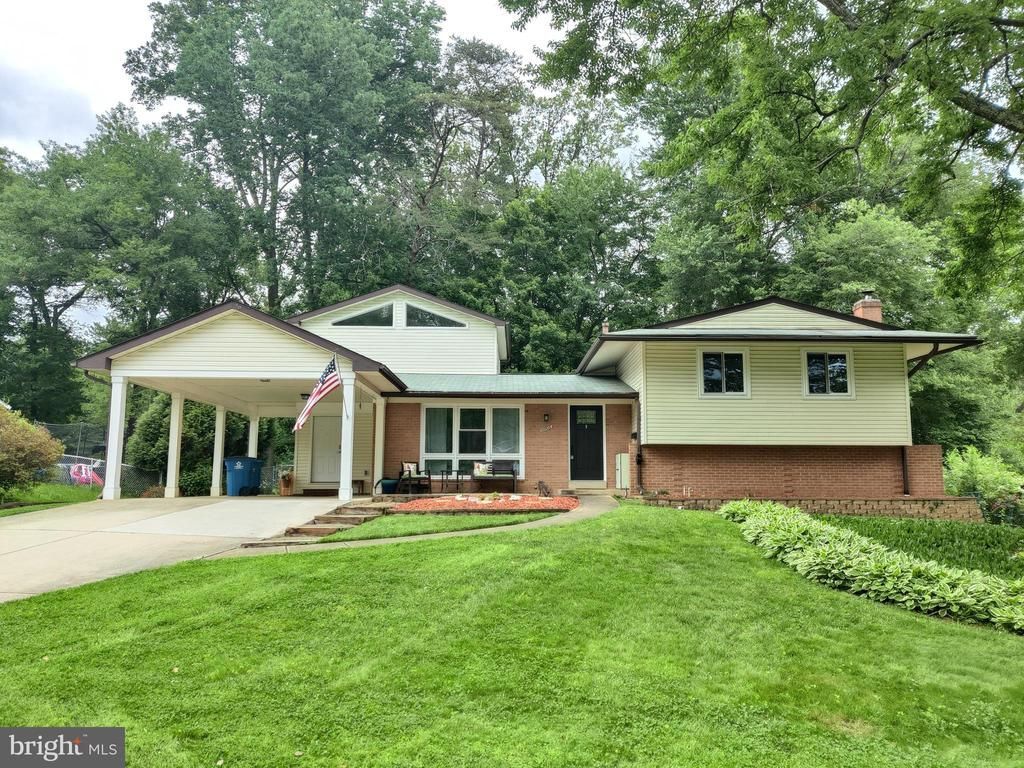
This AMAZING 4 bedroom 2.5 bath in Fairfax Villa has it all! Retro kitchen with quartz countertops. Ample living space in the living/dining and bedrooms. Primary bedroom has two closets. Spiral staircase from the additional great room with vaulted ceilings leads to a light and bright loft above. (Ping-Pong table conveys.) Fresh Paint adorns this Spacious Layout. Organized entry closet converts to Pantry PLUS extensive storage in unfinished basement plus crawl space. Fabulous fully fenced backyard with extended patio and conveying patio furniture & picnic table. Rear yard spaces with shed/playhouse and terraced garden on the sunny side of the home. LANDSCAPING INCLUDED! Situated in the Woodson Pyramid close to GMU; community bordered by 40 acre Fairfax Villa Park with hike/bike trails and creeks; easy walk to Fairfax Villa Elementary; Villa Aquatic Center around the corner; quick jaunt to Walmart/Aldi/Whole Foods and the 66/50 interchange. Pets case by case. $50 pet rent & $300 nonrefundable pet deposit per pet. $100 move in fee.
Property Features
Property Type: Rental - Single Family
Basement: Yes
Basement: Unfinished
Cooling: Central A/C, Zoned
Fireplaces: 1
Fuel Type: Natural Gas
Heating: Forced Air
Home Style: Contemporary, Split Level
Lot Size: 0.32 Acres
Stories: 4.0
Year Built: 1962
Feature Descriptions
Additional Structures: Above Grade, Below Grade
Appliances: Dishwasher, Oven/Range - Electric, Refrigerator, Washer, Dryer
Days on Site: 2
Exterior: Brick Veneer, Vinyl Siding
Exterior: Outbuilding(s)
Fencing: Fully
Fireplace: Non-Functioning
Flooring: Carpet
Interior: Carpet, Dining Area, Floor Plan - Traditional, Spiral Staircase, Bathroom - Tub Shower, Pantry, Upgraded Countertops
Lot: Backs to Trees, Front Yard, Landscaping, Rear Yard
Lot Dimensions: 0.32 Acre(S)
Pet Restrictions: Case by Case Basis
Rent Includes: Lawn Service
Rooms: Living Room, Dining Room, Primary Bedroom, Bedroom 2,Bedroom 3,Bedroom 4,Kitchen, Family Room, Basement,2nd Stry Fam Ovrlk, Storage Room, Bathroom 1,Bathroom 2,Half Bath
Sewer: Public Sewer
SQFT Above Finished: 2016
SQFT Total Finished: 2016
Structure Type: Detached
Total Garage/Parking Spaces: 3
Water: Public
Room Sizes
Primary Bedroom: 15 x 11 Level - Upper 1
Bedroom 2: 14 x 11 Level - Upper 1
Bedroom 3: 10 x 9 Level - Upper 1
Living Room: 20 x 12 Level - Main
Dining Room: 10 x 8 Level - Main
Kitchen: 12 x 10 Level - Main
Family Room: 20 x 19 Level - Main
Bedroom 4: 11 x 9 Level - Lower 1
Basement: 20 x 20 Level - Lower 2
Storage Room: 19 x 16 Level - Lower 2
2nd Stry Fam Ovrlk: 19 x 11 Level - Upper 2
Family Room: 20 x 13 Level - Lower 1
Local Schools
High School: WOODSON
Middle School: FROST
Elementary School: FAIRFAX VILLA
School District: FAIRFAX COUNTY PUBLIC SCHOOLS
Listed By / Shown By
Listed By
Agency Name: Epic Realty, LLC.
Agency Phone: 7033283000
Shown By
Agent Name: Bill White
Agent Phone: (804) 967-2740
Agency Title: Joyner Fine Properties



©Joyner Fine Properties - Seller will consider paying buyer agent compensation based upon the terms and conditions of any offer made. Said compensation to be negotiated in the purchase agreement.
Privacy Policy / DMCA Notice / ADA Accessibility


This site is hosted, designed and copyright
© 1994 - 2026 by
Delta Media Group, Inc. -- Patent Pending --
Agency License Information: Joyner Fine Properties and its agents are licensed in the Commonwealth of Virginia.
11106 Del Rio Drive | MLS# VAFX2314628
This property located at 11106 Del Rio Drive, Fairfax, VA 22030 is currently listed for rent with an asking price of $4,600 / Monthly. Del Rio Drive is located within the FAIRFAX COUNTY PUBLIC SCHOOLS school district. Search Fairfax real estate on billwhite.joynerfineproperties.com today.