

BEDS3
BATHS2 full 1 partial
SQUARE FEET1,492
MLS#VAFX2312600
STATUSACTIVE
PROPERTY TYPEResidential - Townhouse
SUBDIVISIONBURKE CENTRE
SCHOOLFAIRFAX COUNTY PUBLIC SCHOOLS
Property Description
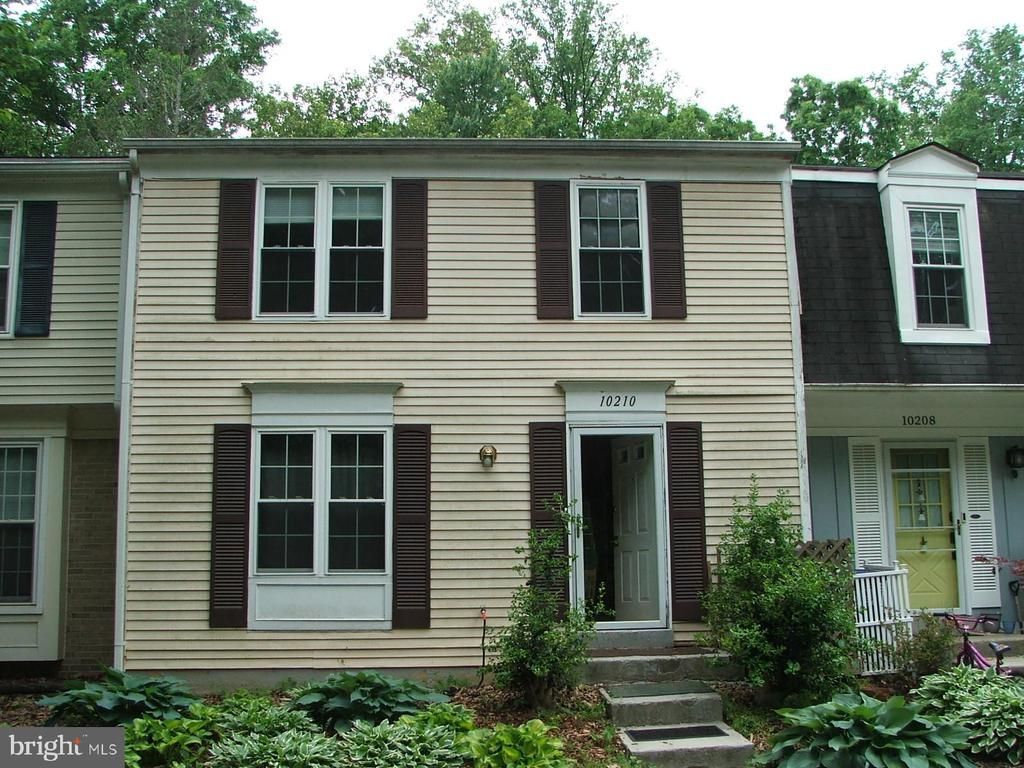
**3 bedroom/2.5 bath/3 level townhome*NEEDING tender loving care*backing to common land and trail*3br/2ba on top floor*large living room/dining room & eat-in kitchen on main floor*storage room/finished room/study/den and large rec room to walkout partially fenced backyard*newer windows/roof-5/6years old/hot water-2-14-14/furnace-6-2012/deck-2010*****unit is being sold in---AS-IS CONDITION****
Property Features
Property Type: Residential - Townhouse
Basement: Yes
Basement: Full, Heated, Outside Entrance, Partially Finished, Rear Entrance, Walkout Level
Cooling: Central A/C, Heat Pump(s)
Fuel Type: Electric
Heating: Heat Pump(s)
Home Style: Colonial
Lot Size: 0.04 Acres
Roof Type: Asphalt
Stories: 3.0
Taxes: $5,875
Year Built: 1978
Feature Descriptions
Accessibility: 32"+ wide Doors
Additional Structures: Above Grade, Below Grade
Appliances: Dishwasher, Disposal, Dryer, Dryer - Electric, Oven/Range - Electric, Range Hood, Refrigerator, Stove, Water Heater
Community Amenities: Basketball Courts, Club House, Community Center, Jog/Walk Path, Lake, Party Room, Pool - Outdoor, Recreational Center
Days on Site: 3
Exterior: Sidewalks
Exterior: Vinyl Siding
Fencing: Board, Partially
Flooring: Laminated, Partially Carpeted
HOA Fee: $328.98/Quarterly
Interior: Breakfast Area, Carpet, Combination Dining/Living, Floor Plan - Traditional, Kitchen - Eat-In, Store/Office
Lot: Backs - Open Common Area, Backs to Trees
Lot Dimensions: 0.04 Acre(S)
Parking Features: Assigned
Parking Notes: 2 Total Parking Spaces
Rooms: Living Room, Kitchen, Recreation Room, Bathroom 2,Bathroom 3,Primary Bathroom
Sewer: Private Sewer
Special View Info: Trees/Woods
SQFT Above Finished: 1232
SQFT Below Finished: 260
SQFT Total Finished: 1492
Structure Type: Interior Row/Townhouse
Total Garage/Parking Spaces: 2
Utilities: Cable TV
Water: Public
Windows: Double Pane, Energy Efficient
Room Sizes
Living Room: 21 x 11 Level - Main
Kitchen: 14 x 9 Level - Main
Primary Bathroom: 12 x 11 Level - Upper 1
Bathroom 2: 11 x 9 Level - Upper 1
Bathroom 3: 11 x 8 Level - Upper 1
Recreation Room: 17 x 10 Level - Lower 1
Local Schools
High School: ROBINSON SECONDARY SCHOOL
Middle School: ROBINSON SECONDARY SCHOOL
Elementary School: TERRA CENTRE
School District: FAIRFAX COUNTY PUBLIC SCHOOLS
Listed By / Shown By
Listed By
Agency Name: Long & Foster Real Estate, Inc.
Agency Phone: 7034258000
Shown By
Agent Name: Bill White
Agent Phone: (804) 967-2740
Agency Title: Joyner Fine Properties

Estimate Your Payment
Estimated Payment
$ 3,350.88 per month $2,705.25 Principal & Interest $489.58 Property Tax $156.04 Homeowner's InsuranceChange Payment Information


©Joyner Fine Properties - Seller will consider paying buyer agent compensation based upon the terms and conditions of any offer made. Said compensation to be negotiated in the purchase agreement.
Privacy Policy / DMCA Notice / ADA Accessibility


This site is hosted, designed and copyright
© 1994 - 2026 by
Delta Media Group, Inc. -- Patent Pending --
Agency License Information: Joyner Fine Properties and its agents are licensed in the Commonwealth of Virginia.
10210 Sassafras Woods Court | MLS# VAFX2312600
This townhouse located at 10210 Sassafras Woods Court , Burke, VA 22015 is currently listed for sale with an asking price of $535,000. This property was built in 1978 and has 3 bedrooms and 2 full and 1 partial baths with 1492 sq. ft. Sassafras Woods Court is located in the BURKE CENTRE subdivision within the FAIRFAX COUNTY PUBLIC SCHOOLS school district. Search BURKE CENTRE real estate on billwhite.joynerfineproperties.com today.